

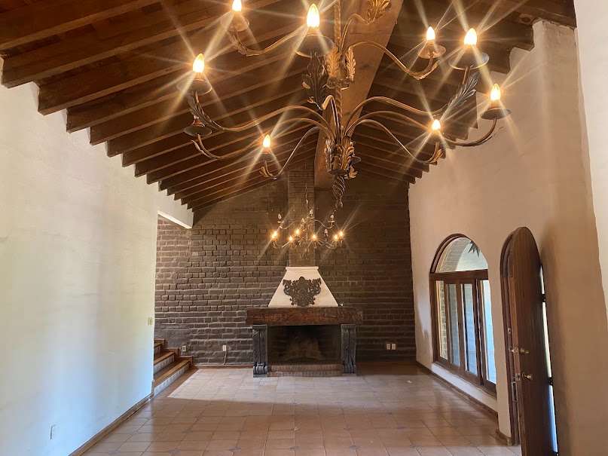
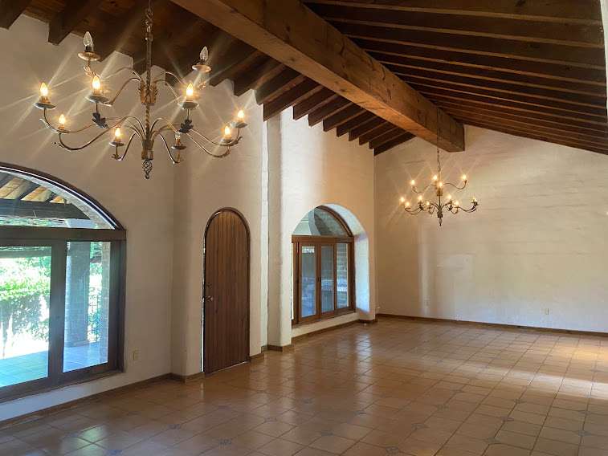
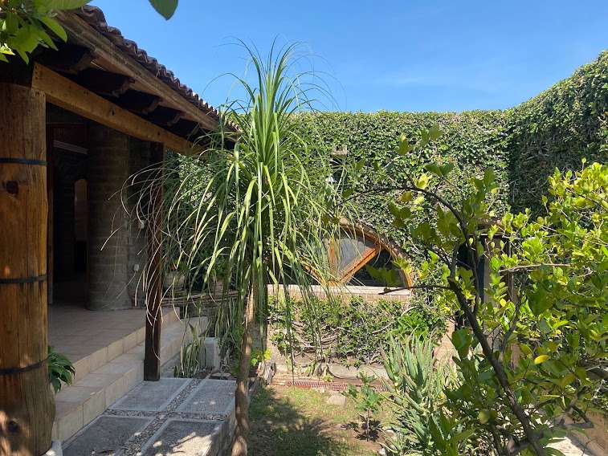
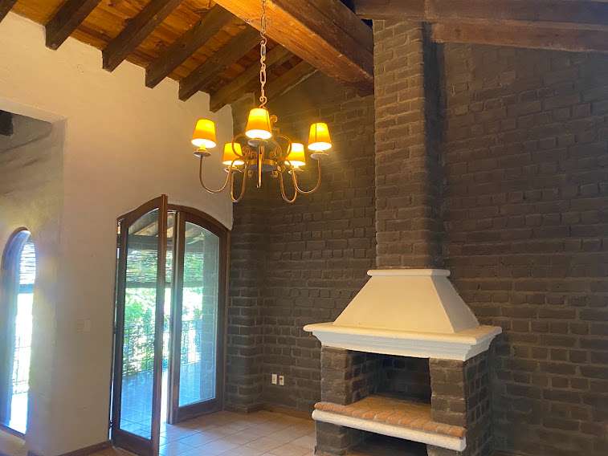
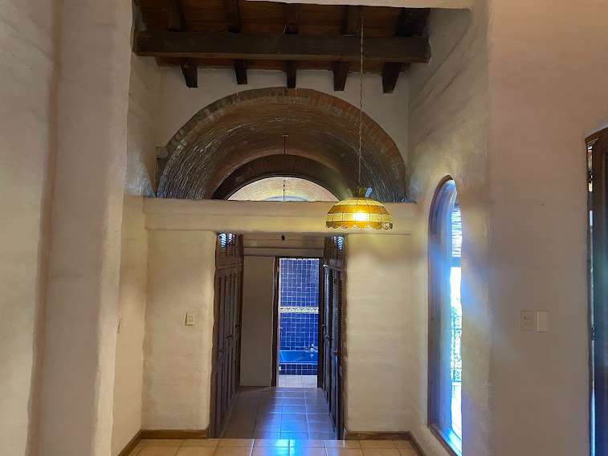
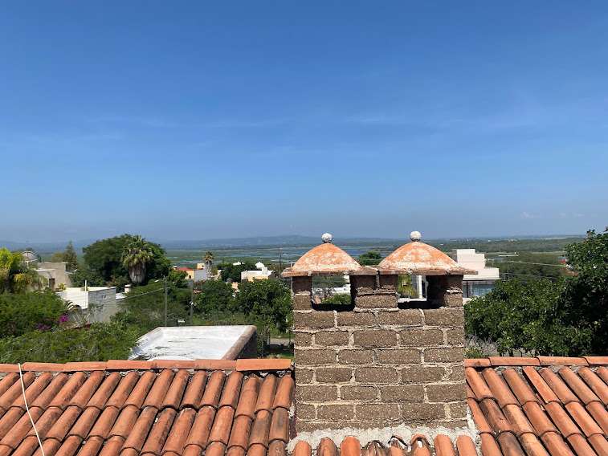
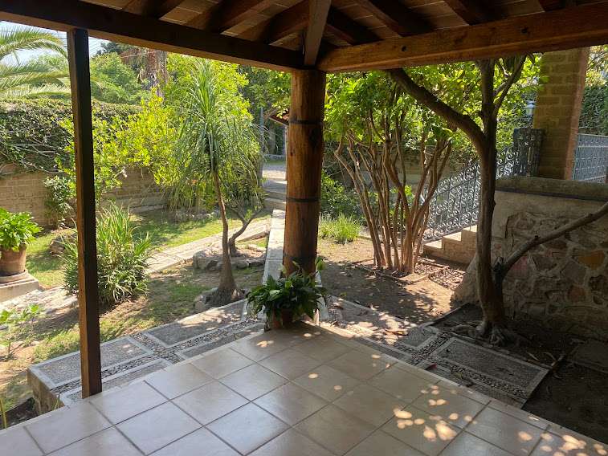

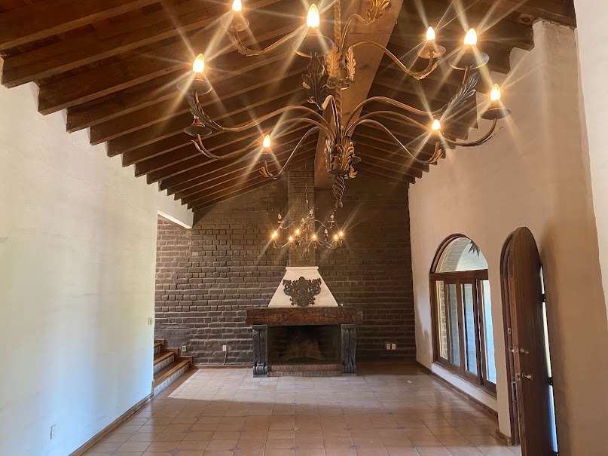
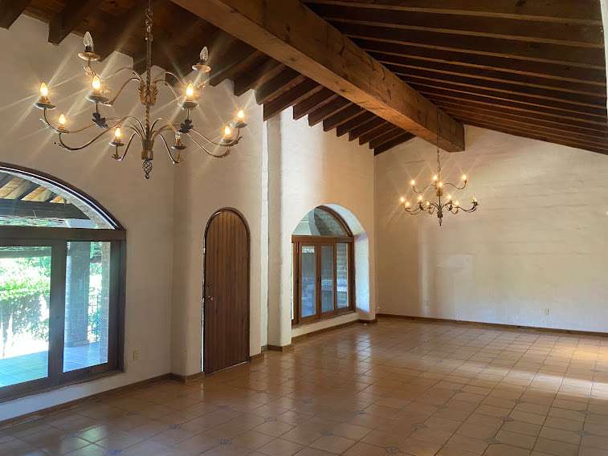
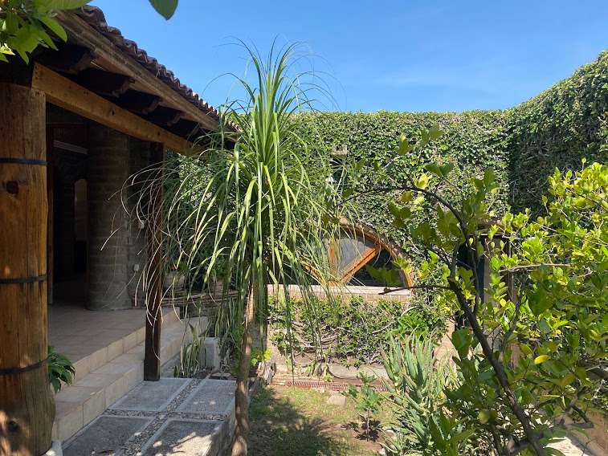
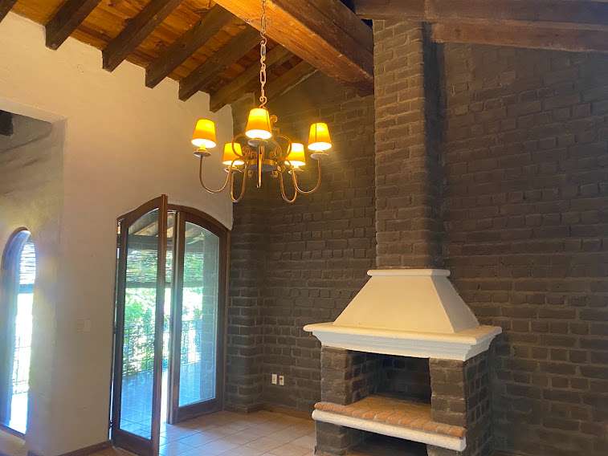
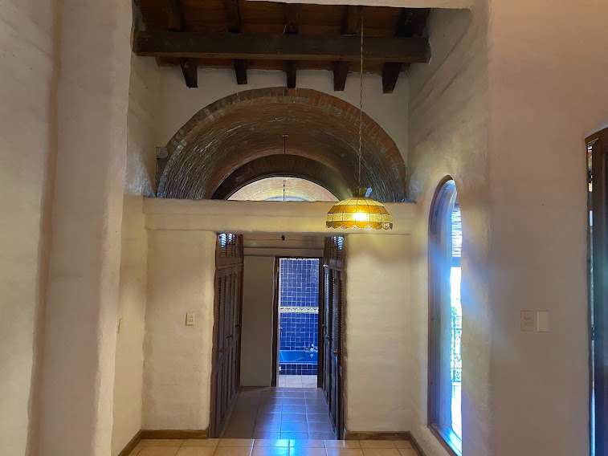
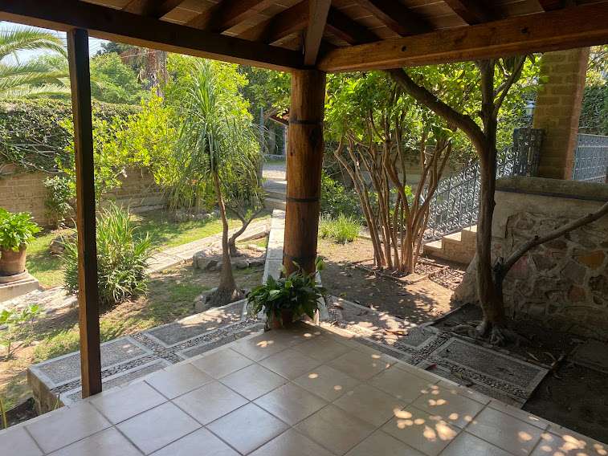
Casa Adobe is an authentic residence built primarily of adobe, a timeless material celebrated for its natural warmth, exceptional thermal efficiency, and enduring character. Rich in handcrafted architectural details, the home beautifully blends traditional Mexican charm with comfortable, inviting living spaces. A welcoming entrance leads through a beautiful Catalan-vaulted corridor into the heart of the residence. Just a few steps below, the spacious living and dining room features soaring ceilings, exposed pitched wooden beams, and a wood-burning fireplace, seamlessly connecting to the covered terrace and garden for effortless indoor-outdoor living. The home offers three generously sized en-suite bedrooms, a powder room for guests, and a beautifully appointed kitchen distinguished by its striking Catalan vaulted ceiling. Additional conveniences include a service area and a two-car garage. Outside, the covered terrace with a built-in BBQ area overlooks a peaceful garden framed by mature trees, creating the perfect setting for entertaining or quiet relaxation. The approach to the home is enhanced by mature fruit trees—including lemon, fig, raspberry, and guava—adding to the property's serene countryside ambiance. As an exceptional added value, there is an opportunity to acquire the adjoining 510 sq. m. (5,490 sq. ft.) parcel, offering remarkable potential to expand the residence, create a guest casita, an artist's studio, or an extraordinary private garden.
Building Information:
Land Information:
Parking:
General Amenities
Exterior Amenities
Interior Amenities
Neighborhood
Other Rooms
- Separate Laundry
- Pantry
Utilities
- Municipal Water
- Municipal Sewer
- Laundry Hook-Up
- Aljibe/Cistern
Agent Info


This Weeks Featured Properties