

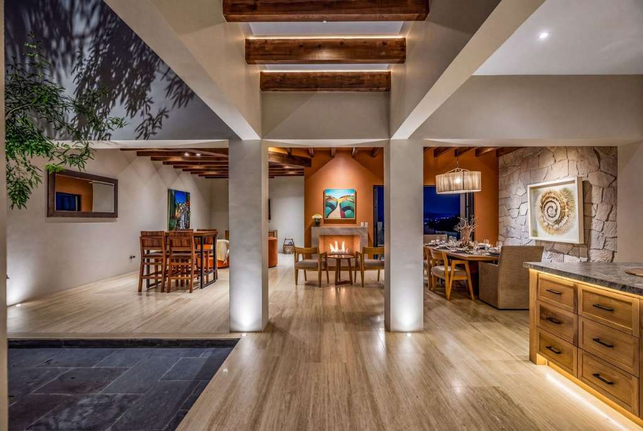
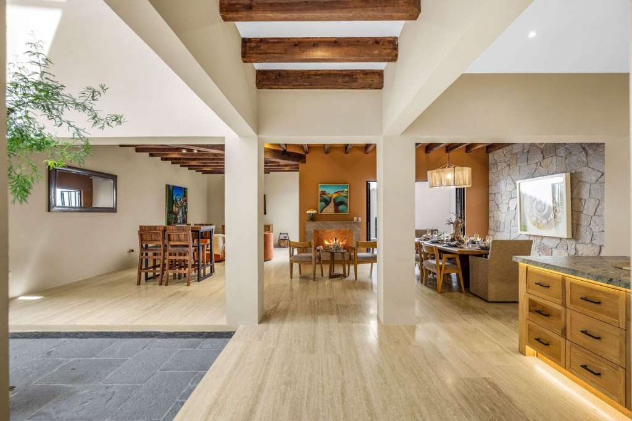
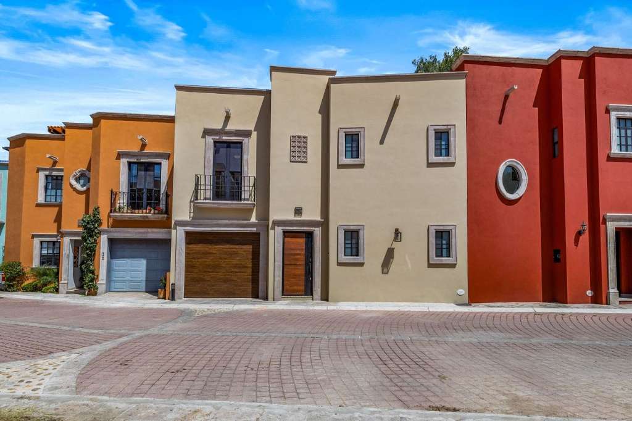
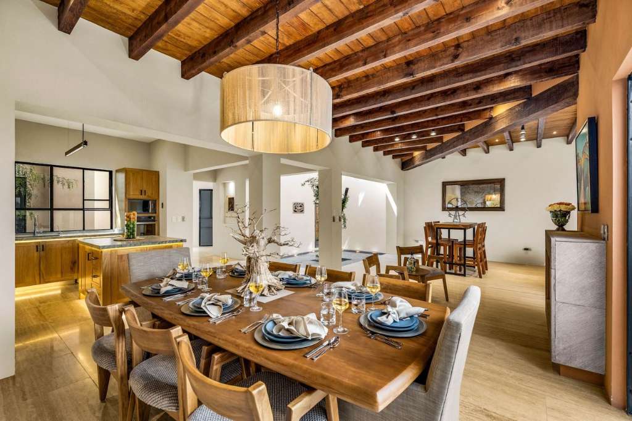
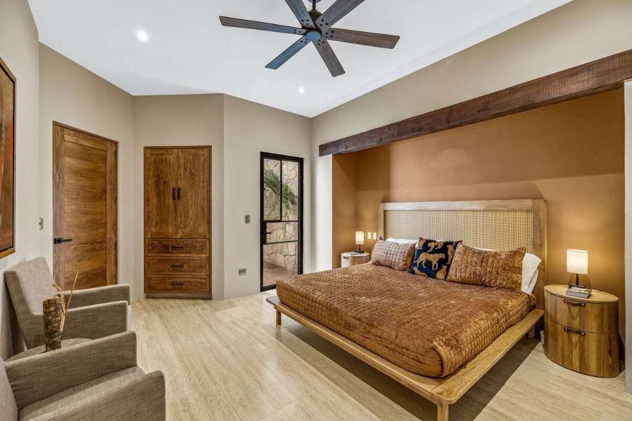
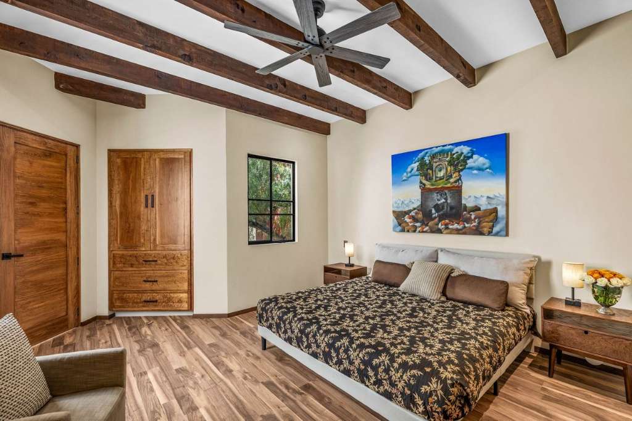
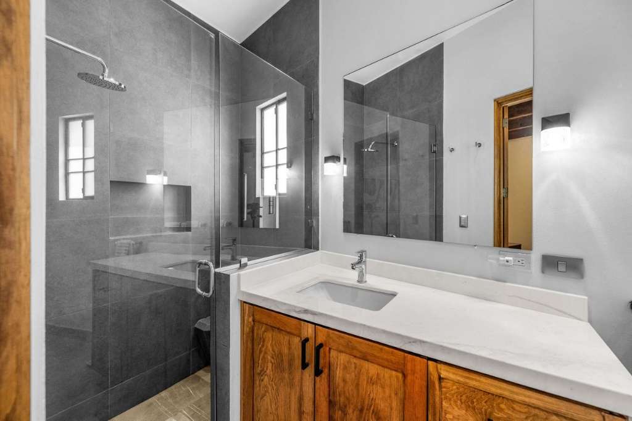
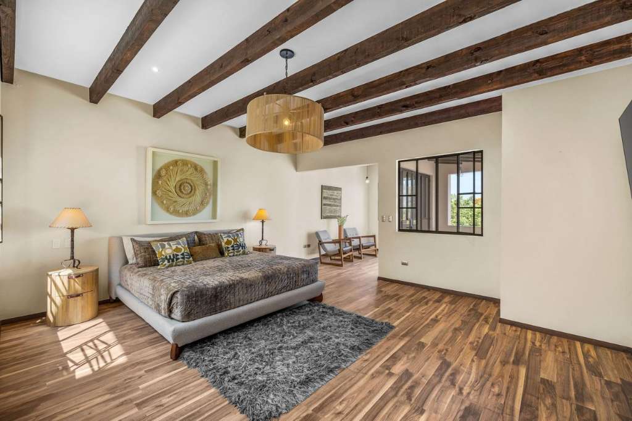
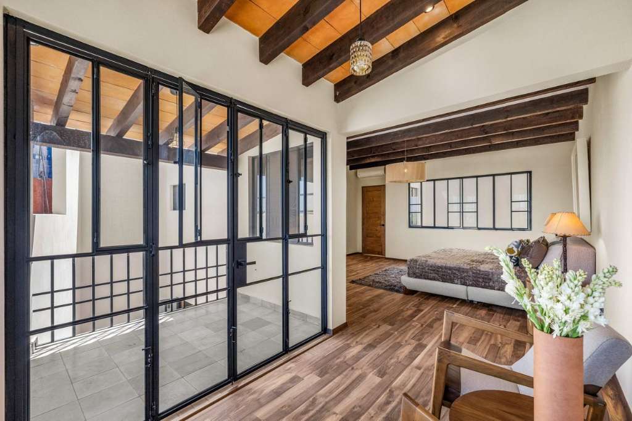
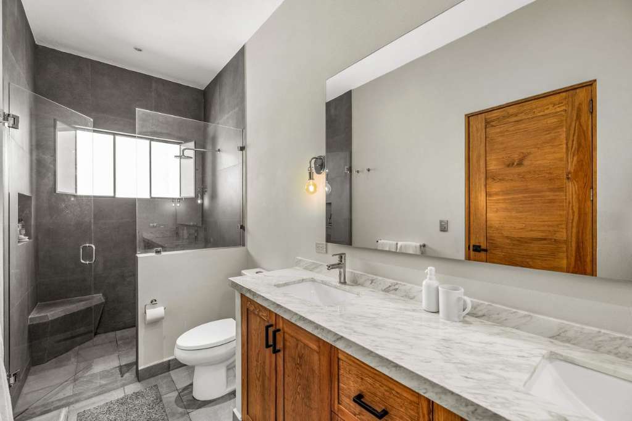
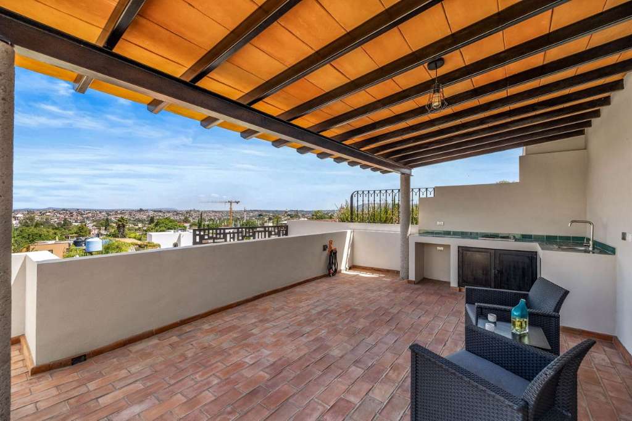
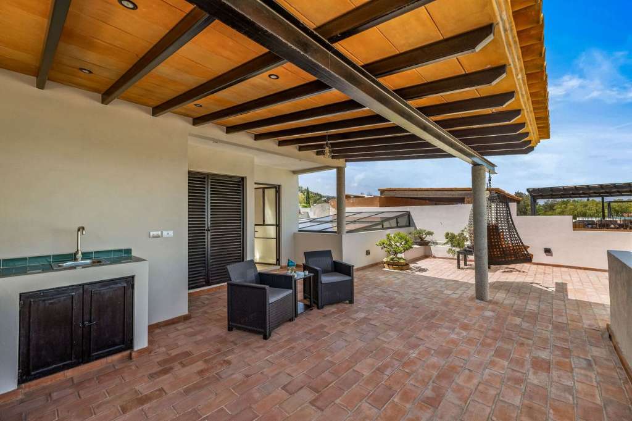

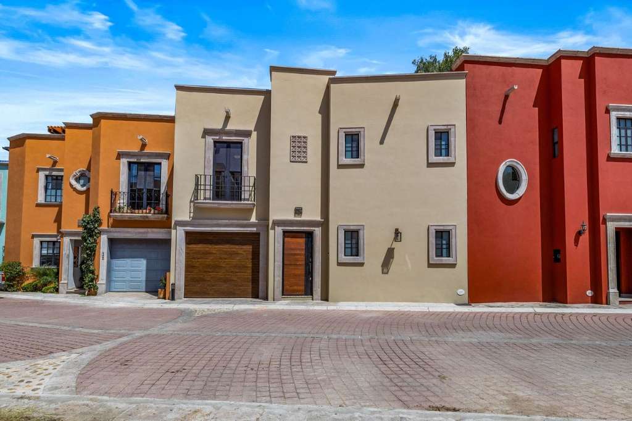
Villa Lorenzo | Timeless Architecture. Contemporary Luxury. Located within the exclusive gated community of Villas Acuarela, Villa Lorenzo is a beautifully designed residence by renowned architect Juan Carlos Valdés that seamlessly blends San Miguel's colonial architectural heritage with contemporary luxury. Offering approximately 360 m² (3,875 sq. ft.) of construction on a 200 m² (2,153 sq. ft.) lot, this three-level home features three spacious en-suite bedrooms, a study or optional fourth bedroom, elegant living and dining areas, a gourmet kitchen with Rosa Morada hardwood cabinetry, and a tranquil interior courtyard with a fountain. The luxurious primary suite includes a private terrace, spa-inspired bathroom, and a custom walk-in closet with boutique-style cabinetry and integrated LED lighting. Premium finishes such as cantera stone, marble, granite, handcrafted tile, exposed wood beams, and custom ironwork showcase exceptional craftsmanship throughout. The spectacular rooftop terrace offers panoramic views of the iconic Parroquia de San Miguel Arcángel, the city skyline, and the surrounding hills. Designed for entertaining, it features a covered lounge, outdoor kitchenette, powder room, and generous open-air living spaces perfect for enjoying San Miguel's beautiful climate. Additional features include whole-home water purification, reverse osmosis, fiber-optic internet infrastructure with direct wired connections throughout, abundant natural light, excellent cross ventilation, and an attached garage with an automatic door opener. Offered turnkey and fully furnished (excluding artwork and select accessories), Villa Lorenzo is an exceptional opportunity just minutes from San Miguel de Allende's Historic Center.
Villa Lorenzo | Timeless Architecture. Contemporary Luxury.
Nestled within the exclusive gated community of Villas Acuarela, Villa Lorenzo is a beautifully crafted residence where timeless architectural elements inspired by San Miguel's colonial heritage are thoughtfully reimagined for contemporary living. Designed by renowned architect Juan Carlos Valdés, the home masterfully blends traditional materials, rich textures, and artisanal craftsmanship with clean architectural lines, modern amenities, and sophisticated finishes, creating an elegant yet welcoming retreat in one of San Miguel de Allende's most desirable neighborhoods.
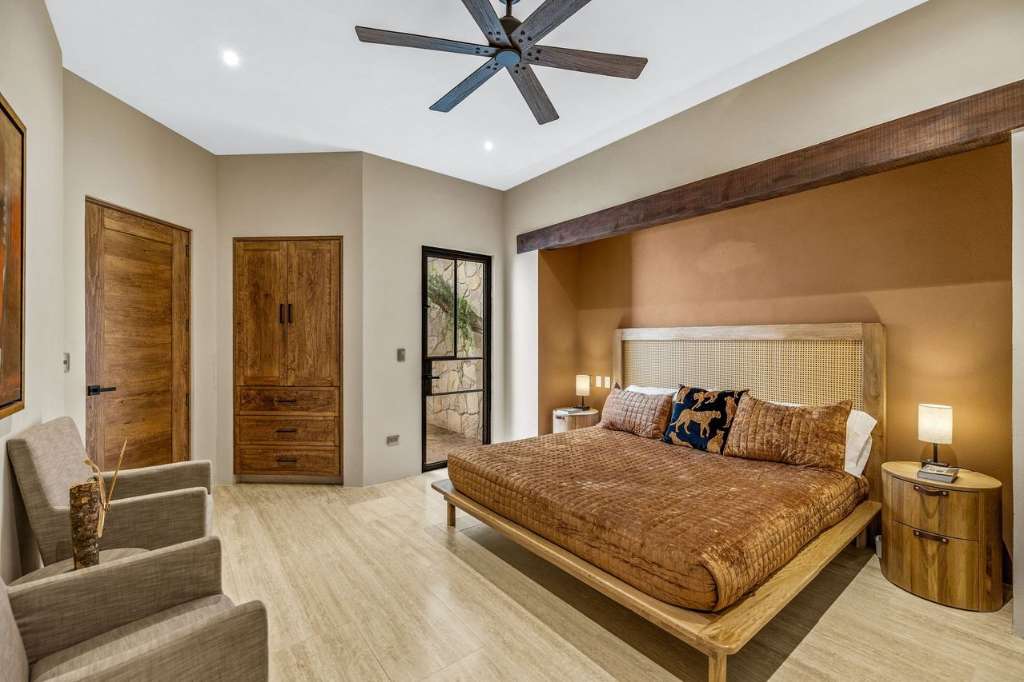
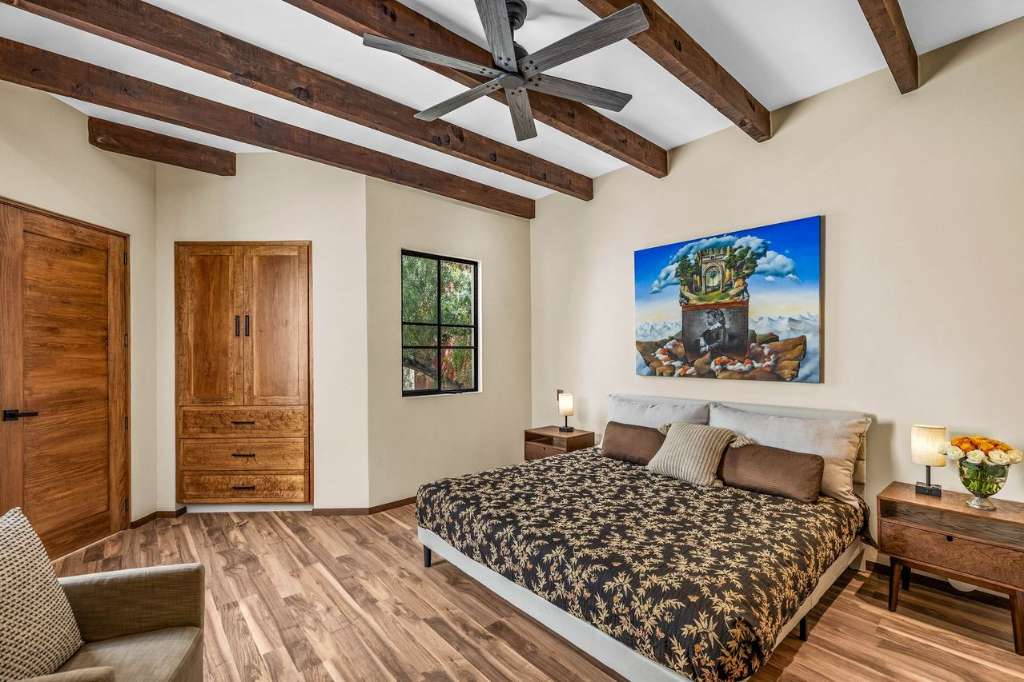
Spanning approximately 360 m² (3,875 sq. ft.) of construction on a 200 m² (2,153 sq. ft.) lot, this thoughtfully designed three-level residence offers exceptional comfort, functionality, and refined living. Three spacious bedrooms with en-suite bathroom, provide privacy for family and guests, while beautifully proportioned living spaces invite both intimate gatherings and grand entertaining.
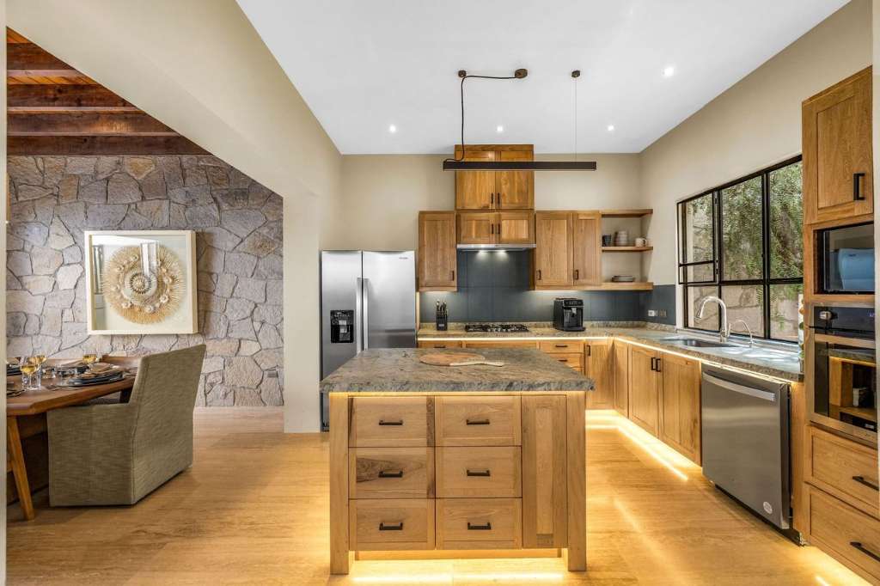
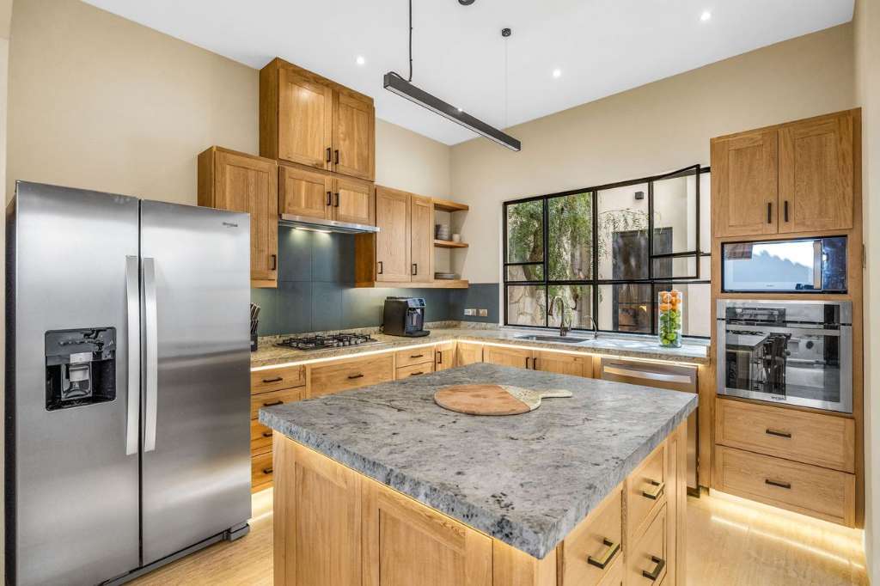
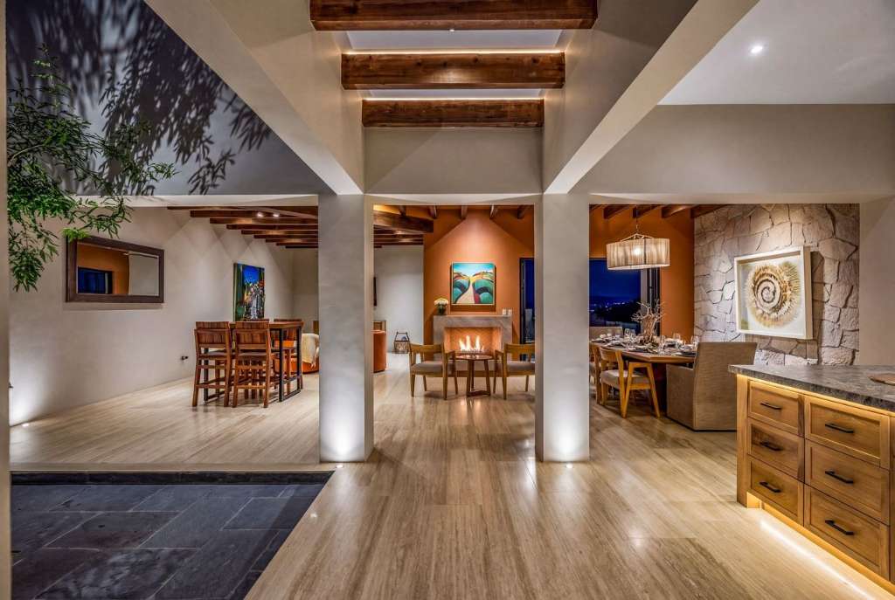
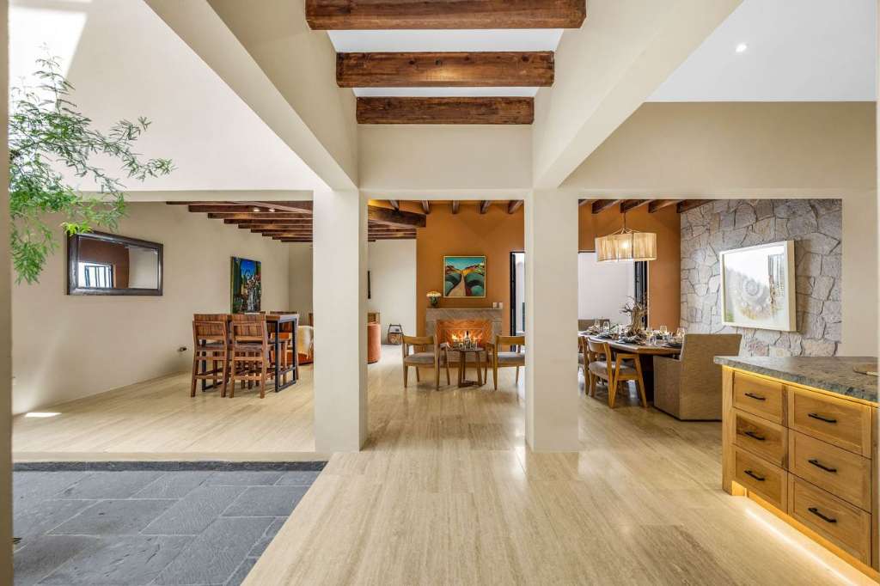
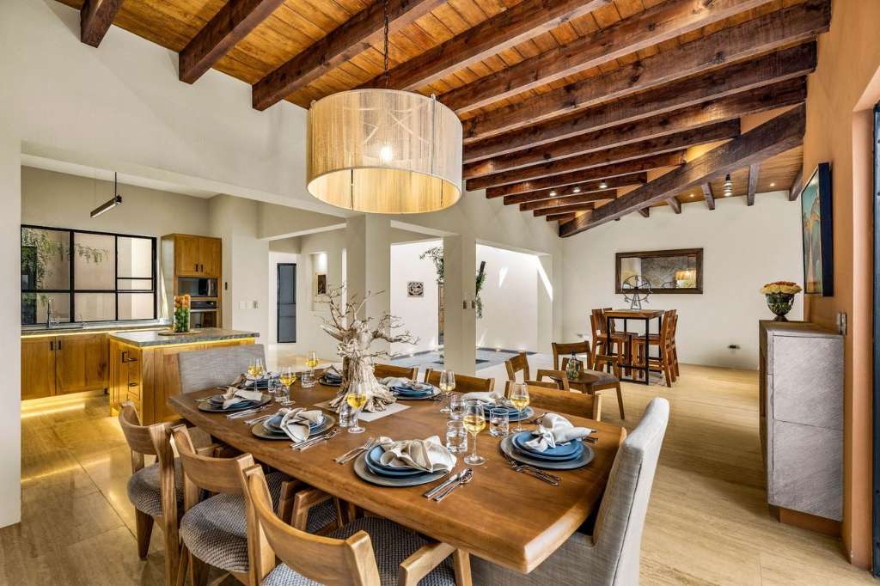
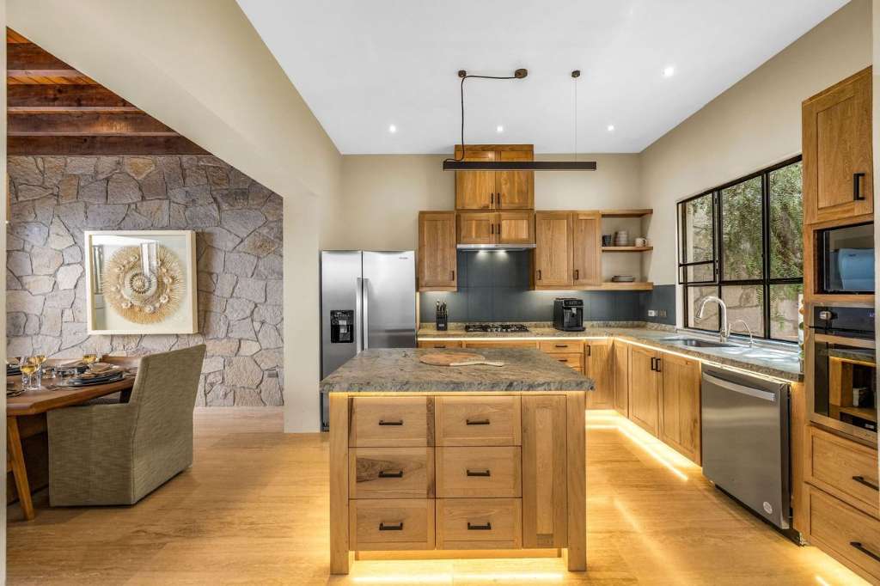
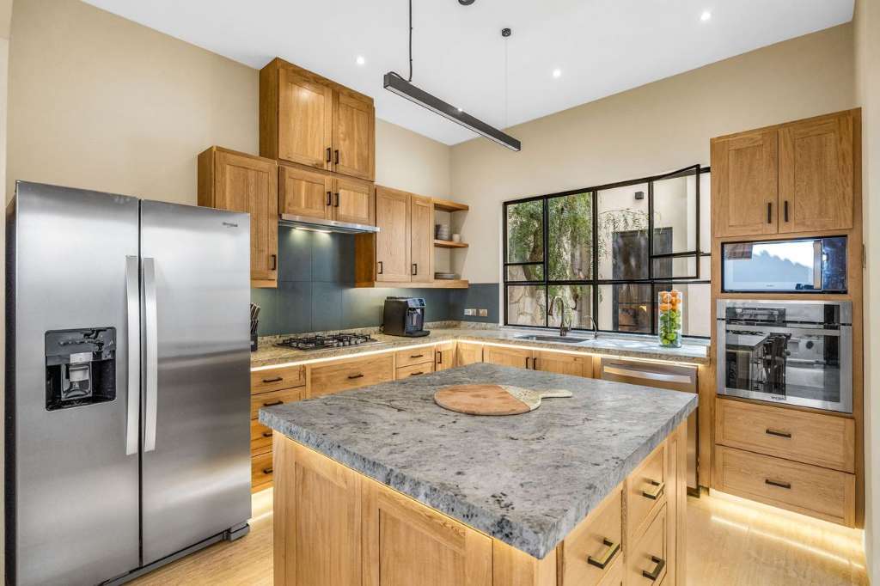
The inviting living and dining areas flow effortlessly into the gourmet kitchen, creating an ideal setting for both everyday living and entertaining. Rich Rosa Morada hardwood cabinetry, complemented by integrated indirect LED lighting, showcases exceptional craftsmanship while adding warmth and contemporary sophistication. A study that can also serve as a fourth bedroom, a bar area, a conveniently located laundry room, and multiple patios further enhance the home's versatility.
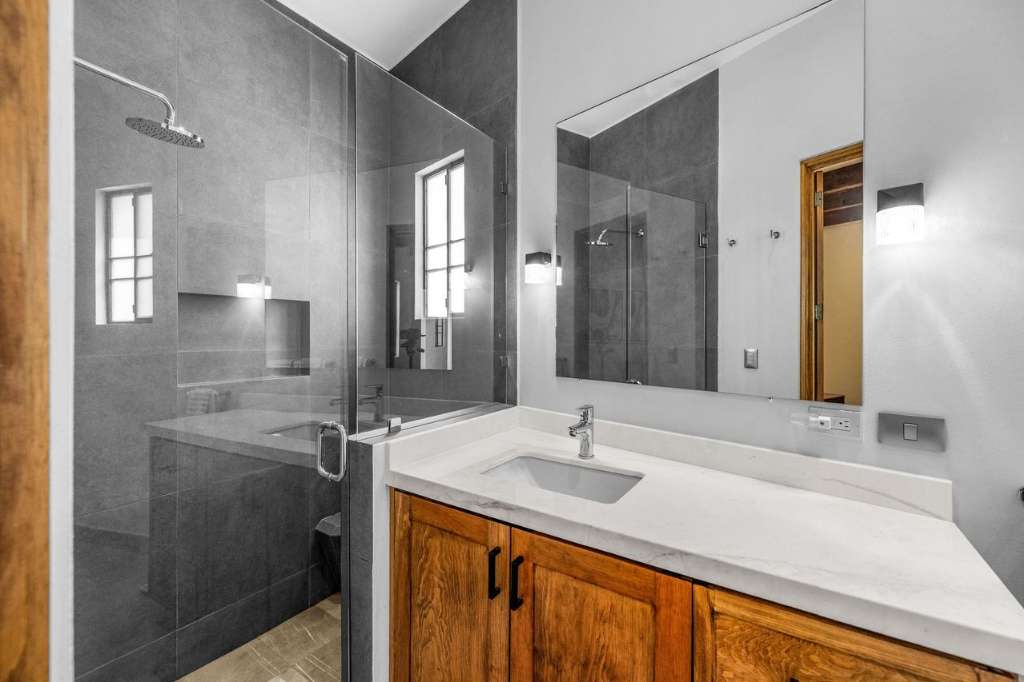
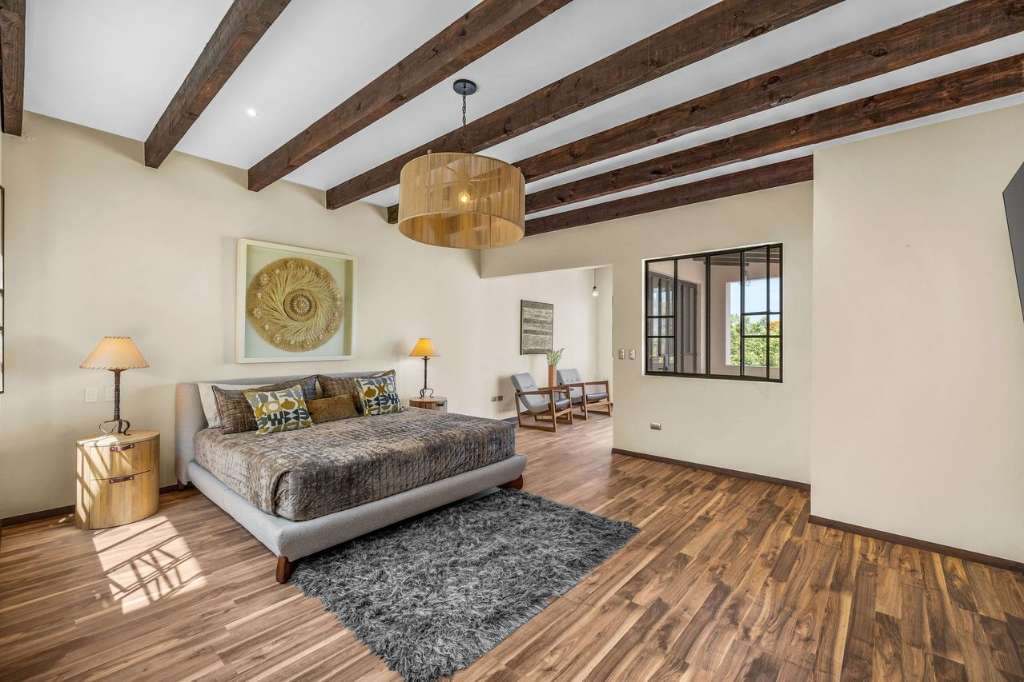
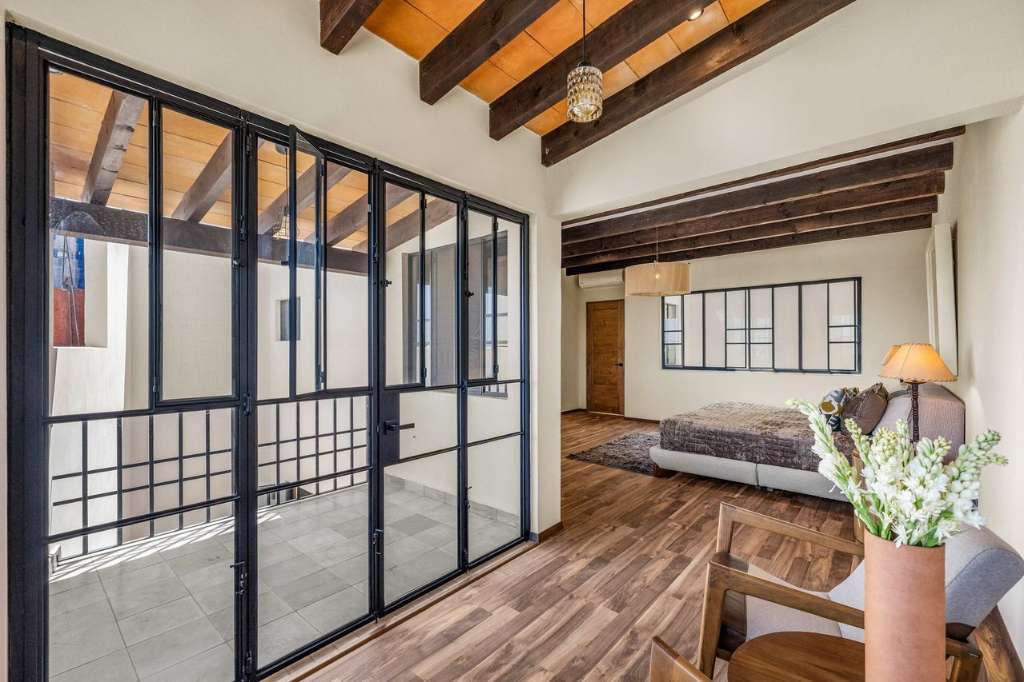
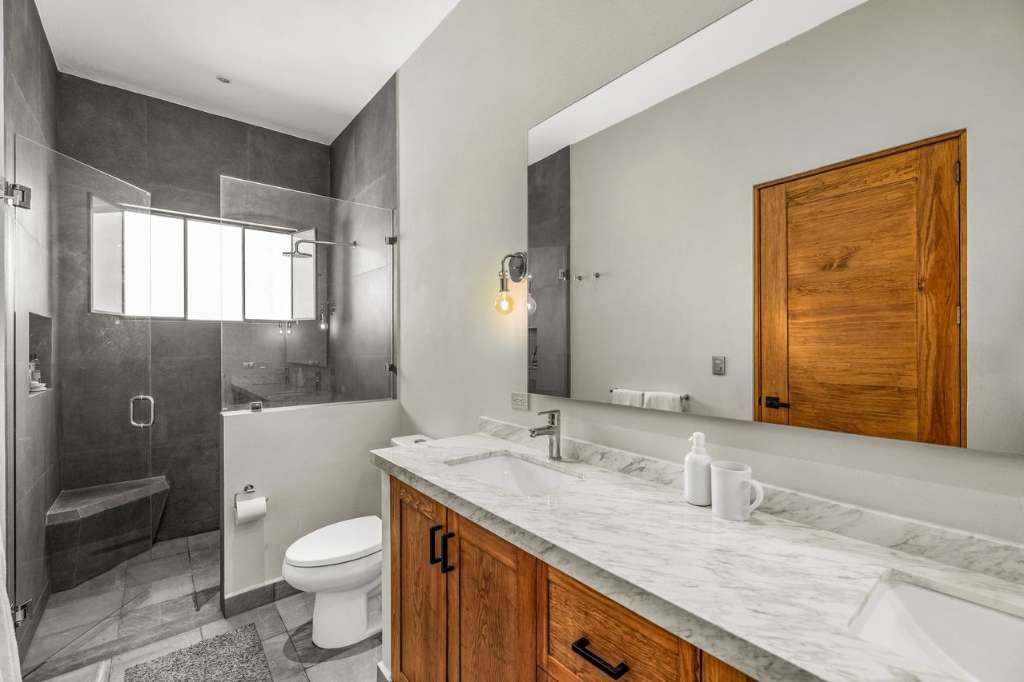
The luxurious primary suite is a private sanctuary featuring a spacious bedroom, spa-inspired bathroom, private terrace, and an exceptional custom walk-in closet with boutique-inspired cabinetry and soft indirect LED lighting, creating an elegant and highly functional dressing space.
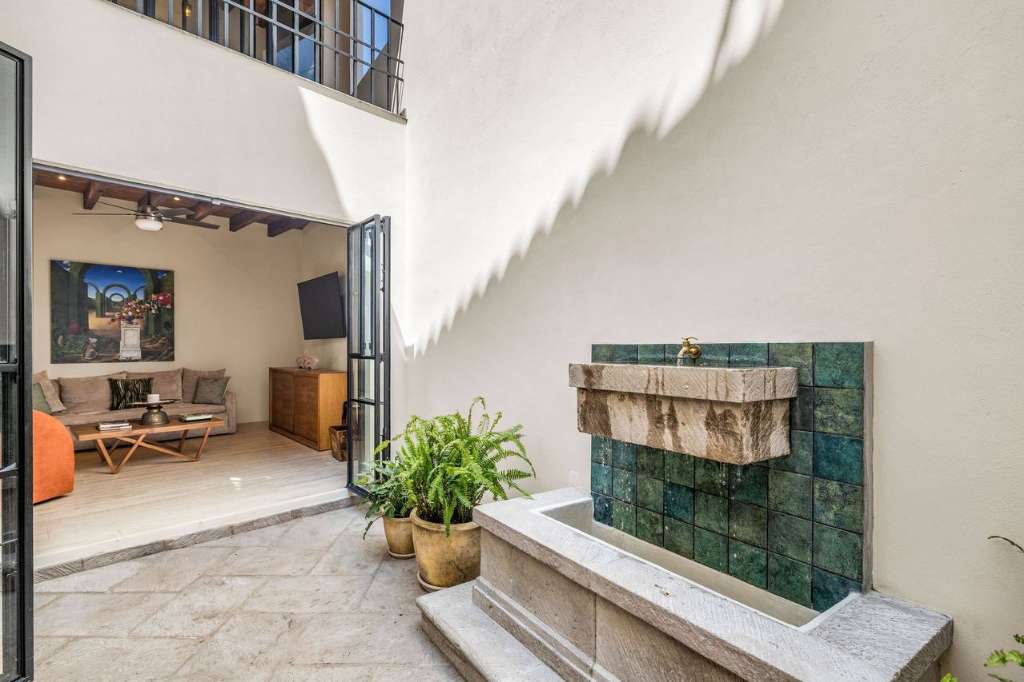
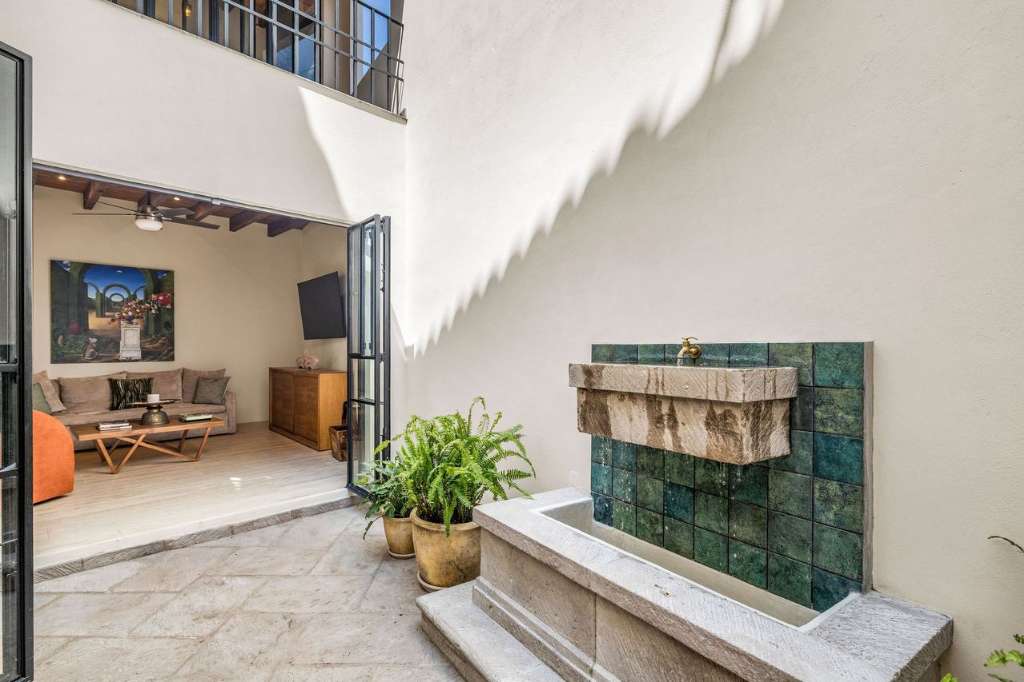
At the heart of the residence, a tranquil interior courtyard with a graceful fountain fills the home with natural light and fresh air while providing a peaceful focal point.
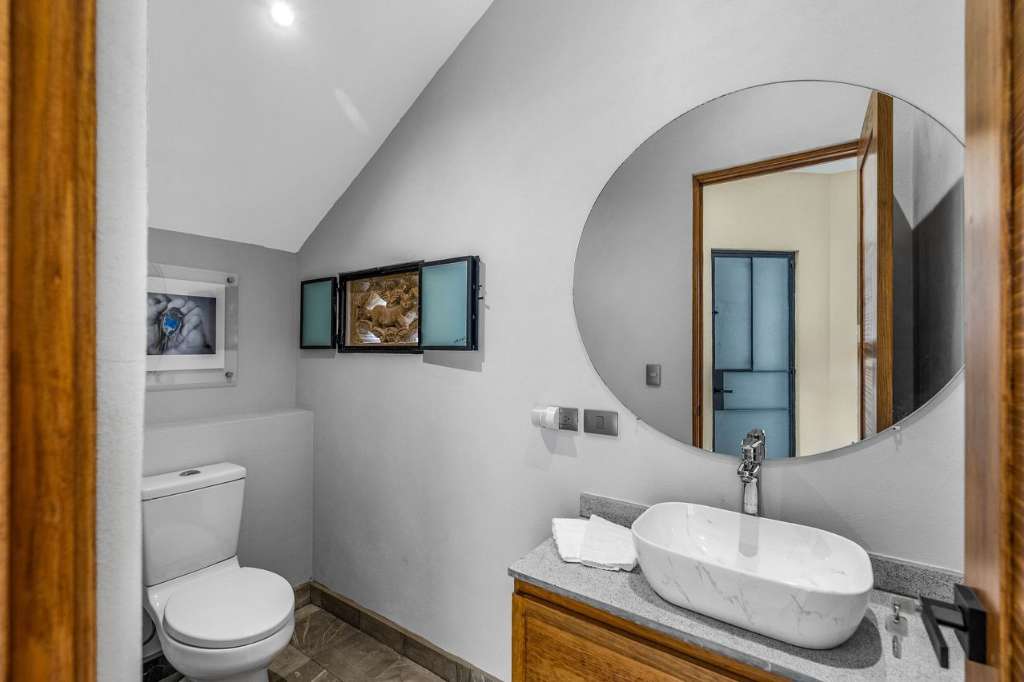
Throughout Villa Lorenzo, premium finishes including cantera stone, marble, granite, handcrafted tile, exposed wood beams, custom ironwork, and fine wood detailing celebrate San Miguel's rich architectural heritage while embracing contemporary luxury.
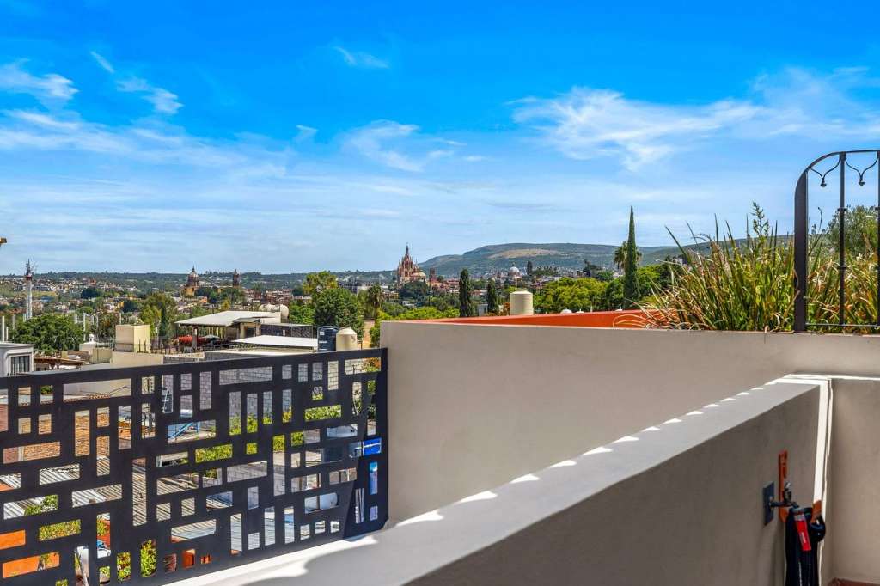
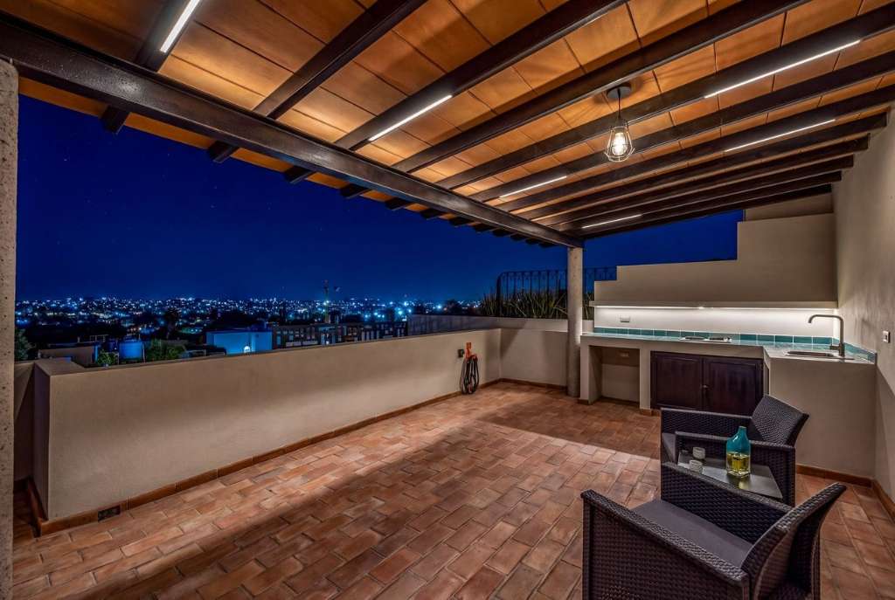
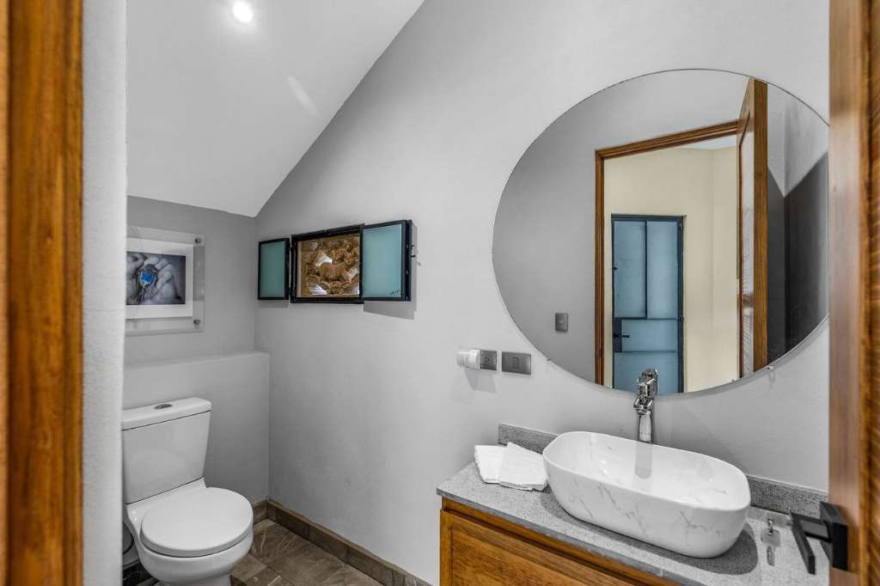
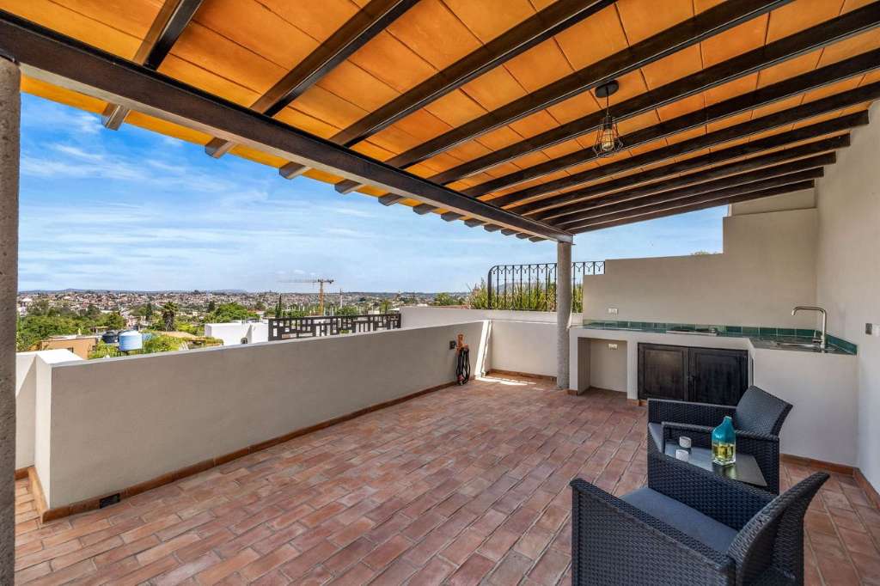
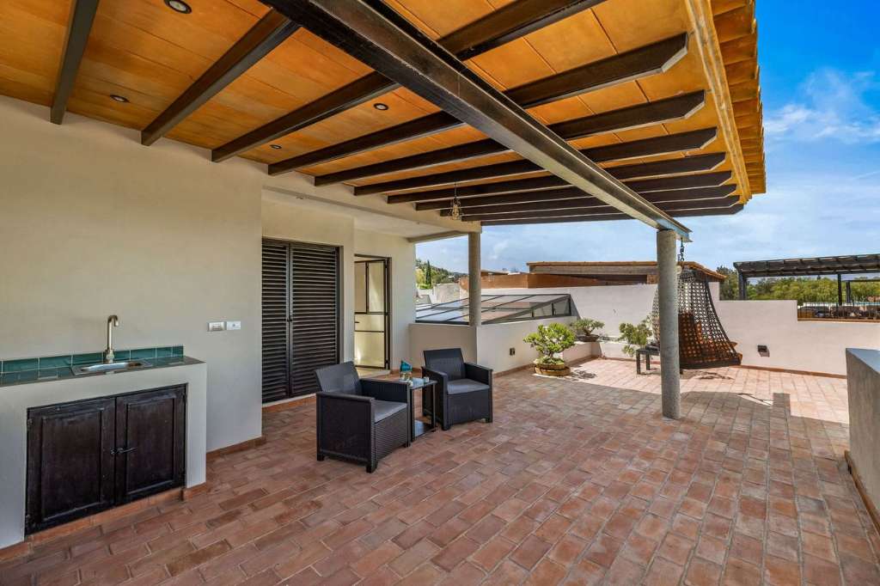
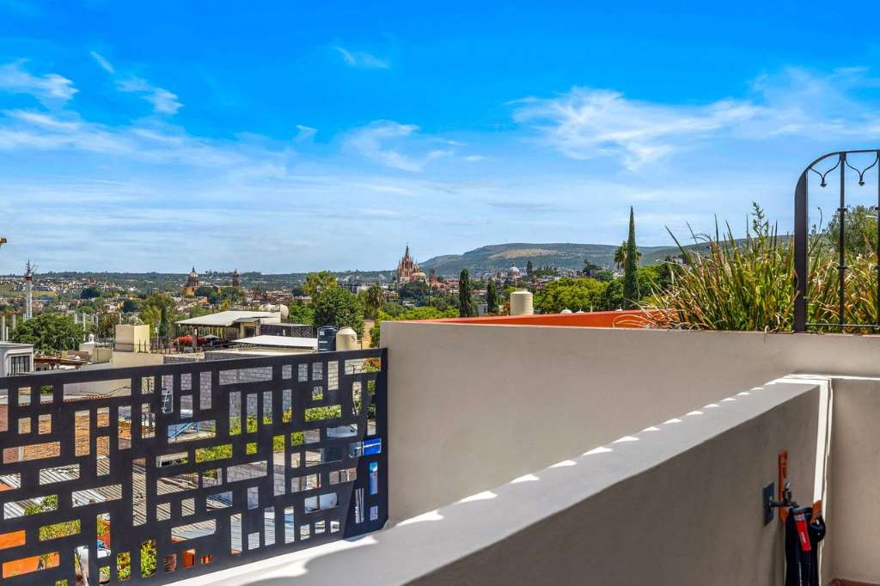
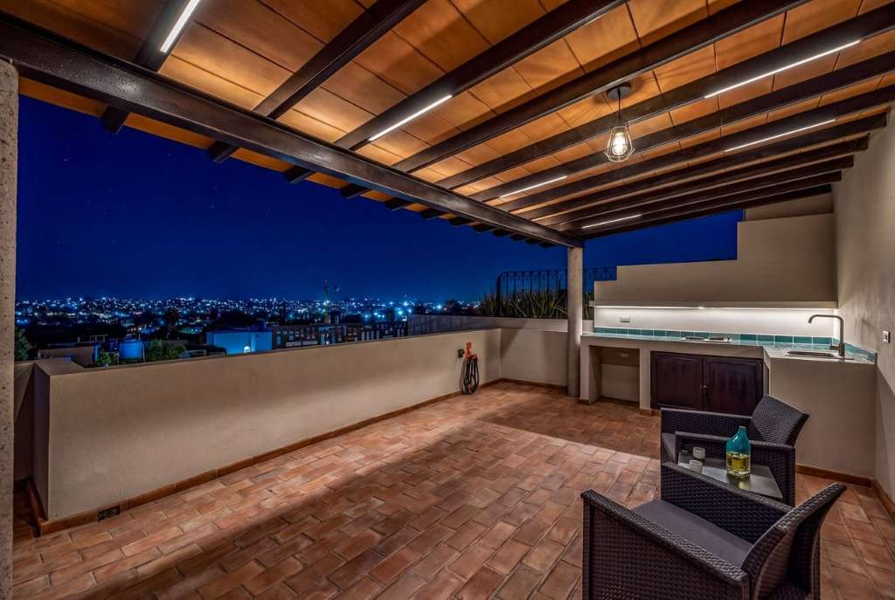
Crowning the residence is an extraordinary rooftop terrace designed for unforgettable entertaining. Enjoy breathtaking panoramic views of the iconic Parroquia de San Miguel Arcángel, the city skyline, and the surrounding hills while taking in spectacular sunrises and vibrant sunsets. The rooftop features a covered lounge, outdoor kitchenette with sink and induction cooktop, powder room, service area, and generous open-air living spaces—ideal for al fresco dining, entertaining, or simply relaxing above the city.
Modern conveniences have been seamlessly integrated throughout the residence including reverse osmosis filtration, and whole-home water purification, providing exceptional comfort and efficiency while preserving the home's timeless character.
Highlights:
- Designer gourmet kitchen featuring Rosa Morada hardwood cabinetry
- Thoughtfully designed lighting throughout with dimmers creating a warm ambiance
- Excellent floor plan providing abundant natural light, cross ventilation, and fresh air throughout
- Garage with automatic door opener
- Fiber-optic internet infrastructure with direct wired connections in every room for maximum speed and reliability
- Whole-home water purification system
- Reverse osmosis drinking water system
- Turnkey and offered fully furnished, excluding artwork and select accessories
An Exceptional Location
Villa Lorenzo is ideally located within Villas Acuarela, an intimate, gated enclave offering privacy, security, and peace of mind just minutes from the Historic Center of San Miguel de Allende. Residents enjoy convenient access to award-winning restaurants, art galleries, boutique shopping, cafés, local markets, and San Miguel's vibrant cultural scene, while returning home to the privacy and tranquility of one of the city's most desirable residential communities.
Villa Lorenzo is more than an exceptional residence, it is a home designed for those who appreciate timeless architecture, thoughtful design, and effortless indoor-outdoor living. Combining colonial warmth with contemporary sophistication, this remarkable property offers a rare opportunity to experience the very best of San Miguel de Allende.
Building Information:
Land Information:
Parking:
General Amenities
Exterior Amenities
Interior Amenities
Other Rooms
- Studio/Office
- Separate Laundry
- Bodega
Utilities
- Purification System
- Municipal Water
- Municipal Sewer
Appliances
- Dish Washer
- Microwave
- Stove
- Oven
- Refrigerator
- Clothes Washer
- Clothes Dryer
- Garbage Disposal
- Basic Cutlery
Fees / HOA
- MXN
- Monthly
- Common Maintenance
- Street Lighting
- Garbage

Agent Info


This Weeks Featured Properties