

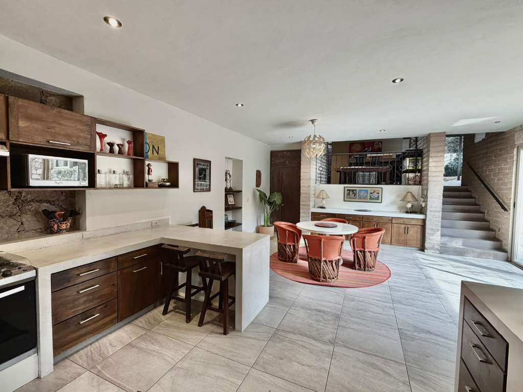
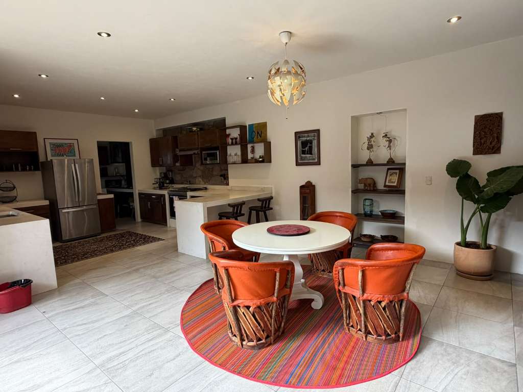
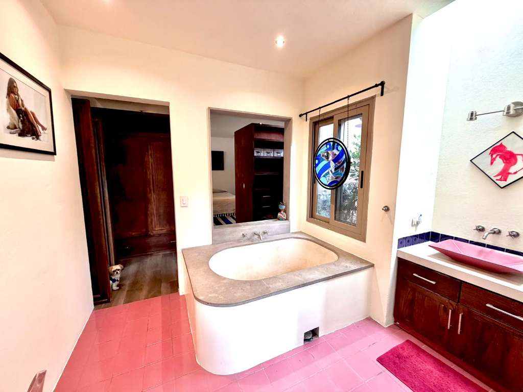
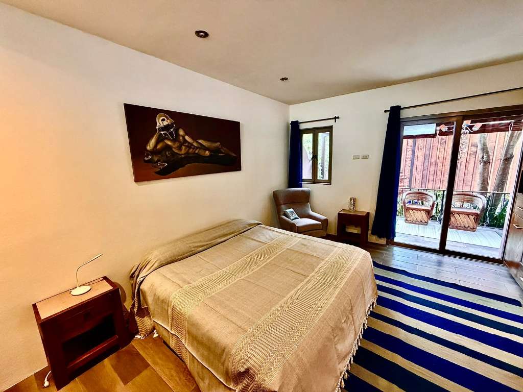
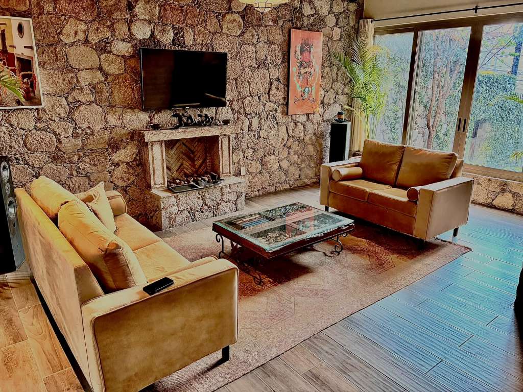
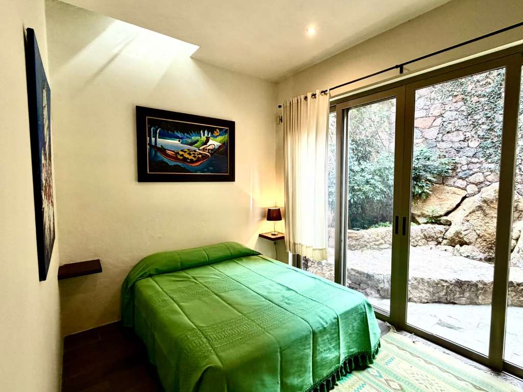
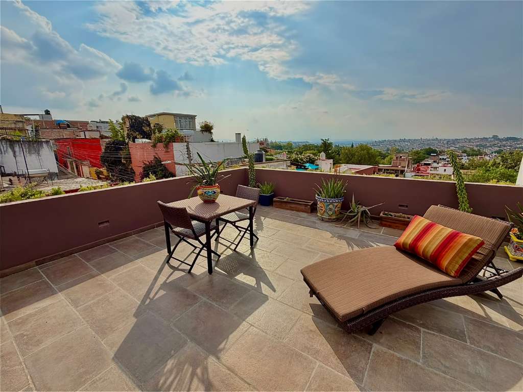
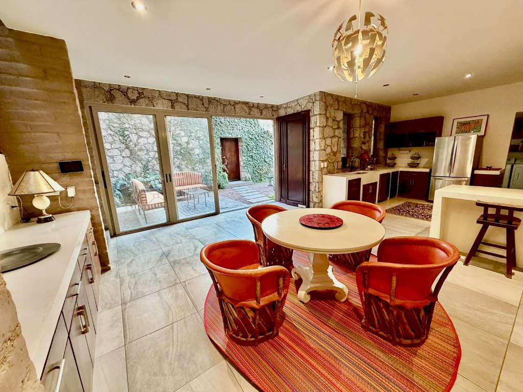
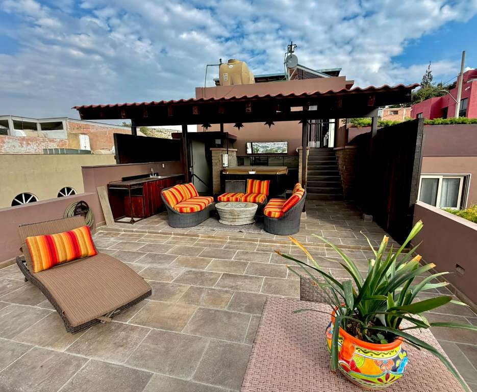
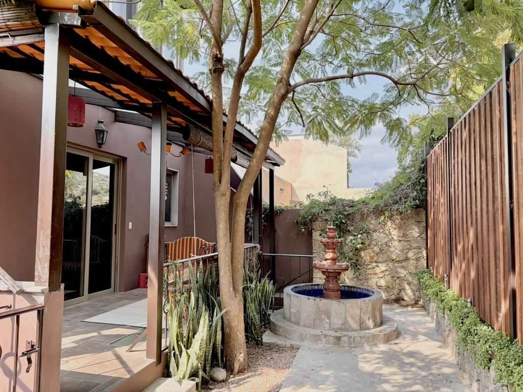
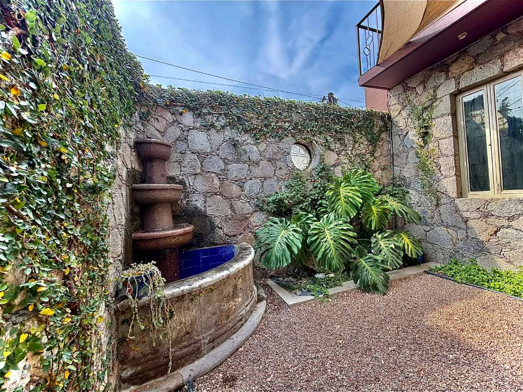
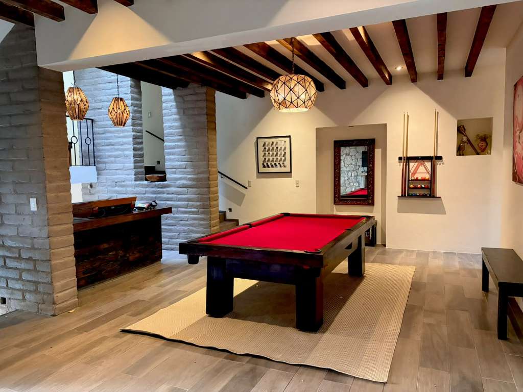
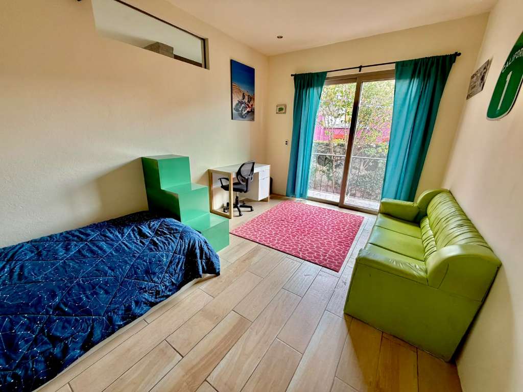
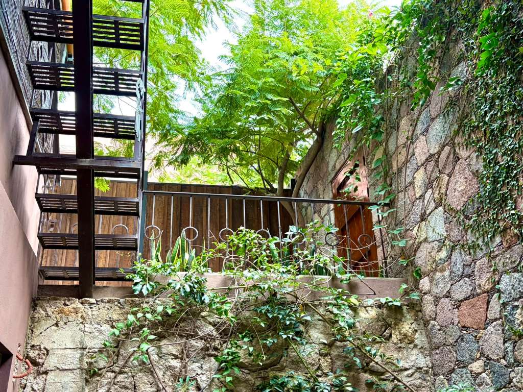
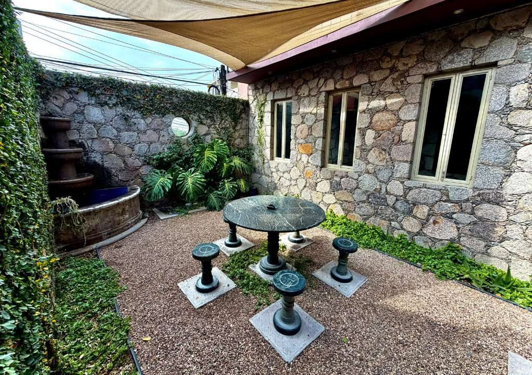
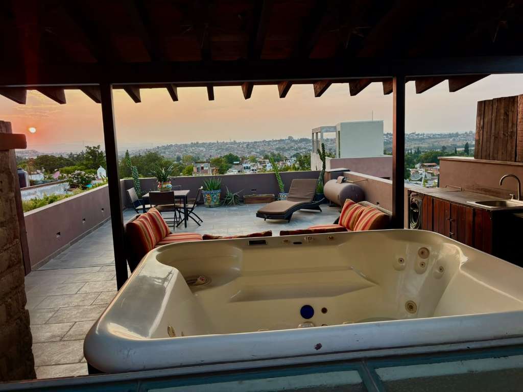
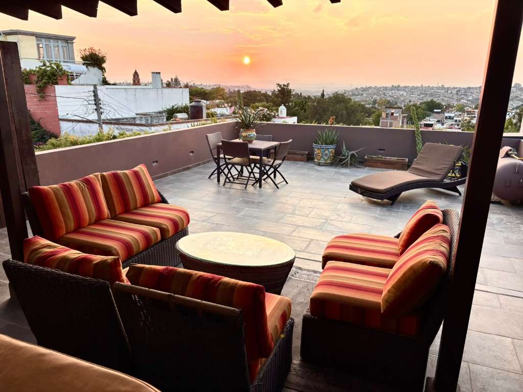
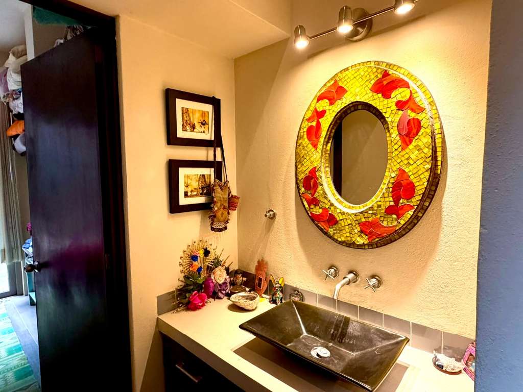


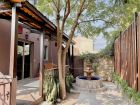
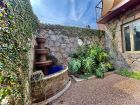
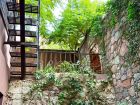
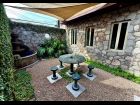
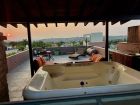
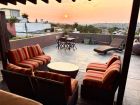
An urban estate home of 520m² (5,600 ft²) featuring 5 bedrooms, 5.5 baths, 2-car garage & studio-gym, 3 patios with fountains, and multiple view balconies & terraces — including an independent penthouse suite with jacuzzi. Built in the Mexican contemporary style of handhewn stone, adobe, and glass, with sunny garden patios, the house occupies a dramatic corner lot on the edge of Centro, steps from Live Aqua and a ten-minute walk to the Jardín Principal and Fábrica Aurora. Featuring three street entrances, Casa Tres Puertas functions seamlessly as a luxurious residence for entertaining, a multi-generational family compound, and a multi-stream investment with up to three autonomous rental units.
LAYOUT BY LEVEL
* Level 1 Puerta (Lower): Secure enclosed 2-car garage, workshop, gym & flexible office/service suite with full bathroom.
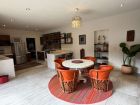
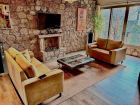
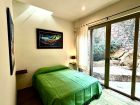
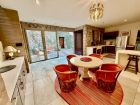
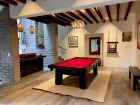
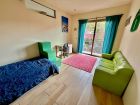
* Level 2 Puerta (Main): Open-plan living, dining and entertainment area, two garden patios with fountains, chef’s kitchen with pantry, laundry/service room, and access to four bedrooms.
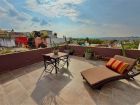
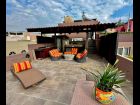
* Level 3 Puerta (Upper): Private access to master suite and gated stairway to the independent penthouse & two Parroquia-view terraces with a jacuzzi.
FEATURES & ADDITIONAL ASSETS
* Lot / Const: 267 m² lot | 520 m² construction (5,600 ft²).
* 100% turnkey, fully furnished.
* Solar water heating.
* 3-stage whole-house water filtration.
* Large-scale rainwater harvesting system (>30kL capacity).
Building Information:
Land Information:
Parking:
General Amenities
More Features
- 1
- 1
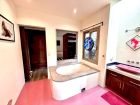
- Jacuzzi
Other Rooms
- Den/Family Room
- Studio/Office
- Separate Laundry
- Bodega
Utilities
- 110v Electrical
- Tinaco(s)
- Potable Water
- Municipal Sewer
- Aljibe/Cistern
Appliances
- Dish Washer
- Microwave
- Refrigerator
- Freezer
Agent Info


This Weeks Featured Properties