

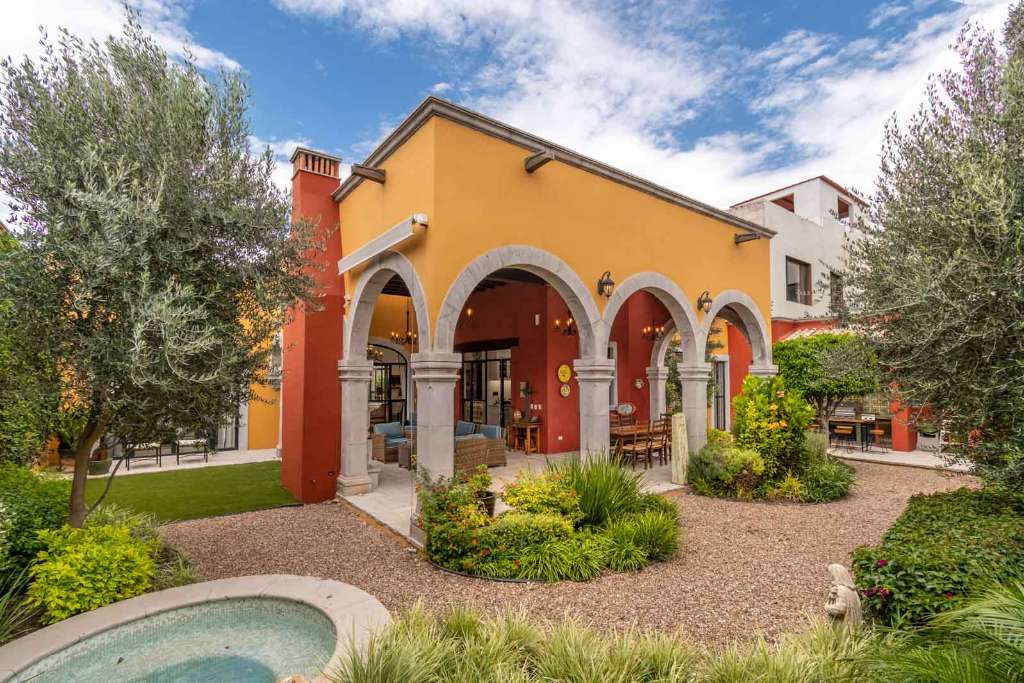

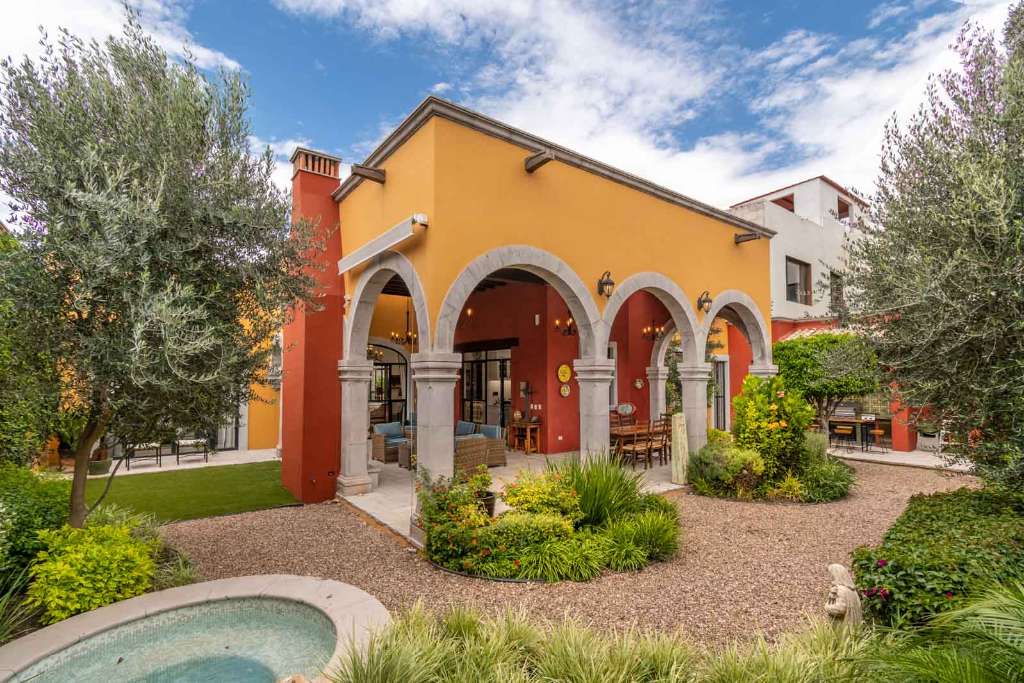
Set within the highly desirable residential enclave of Atascadero, Casa de los Ángeles is an exceptional recently built Spanish Colonial residence where architectural heritage, artisan craftsmanship, and sophisticated contemporary living come together with remarkable harmony.
Architectural Elegance in Atascadero, San Miguel de Allende
Set within the highly desirable residential enclave of Atascadero, Casa Cosmati is an exceptional recently built Spanish Colonial residence where architectural heritage, artisan craftsmanship, and sophisticated contemporary living come together in remarkable harmony.
Designed and built by acclaimed architect Gabor Goded, the home captures the romance and permanence of traditional Spanish Colonial architecture while offering the proportions, infrastructure, and modern comforts expected of a distinguished luxury residence, including the convenience of predominantly single-level living.
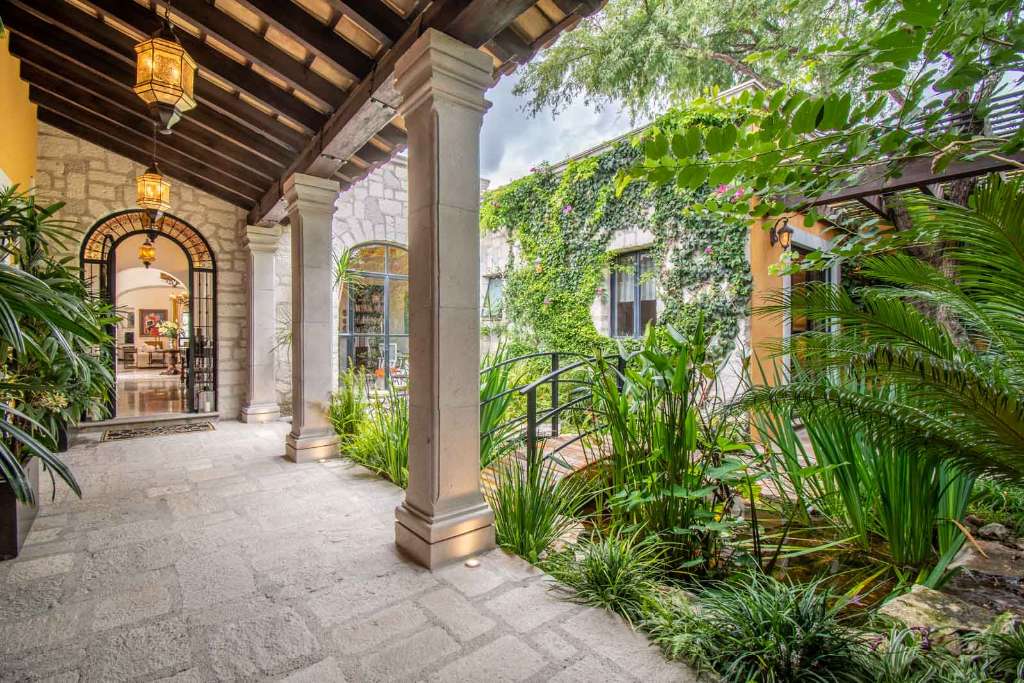
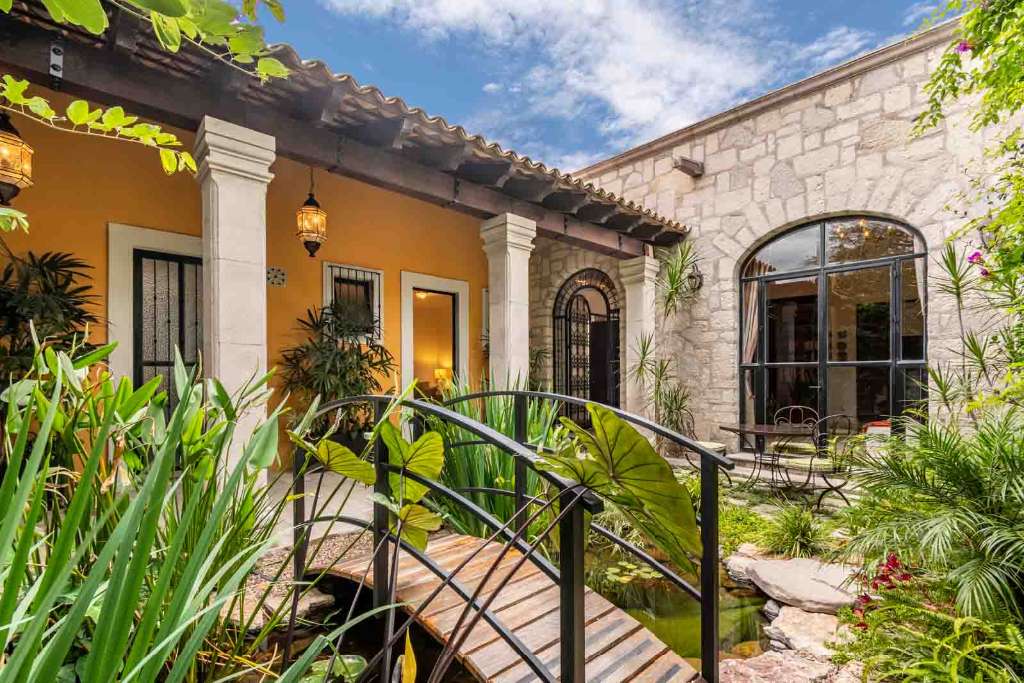
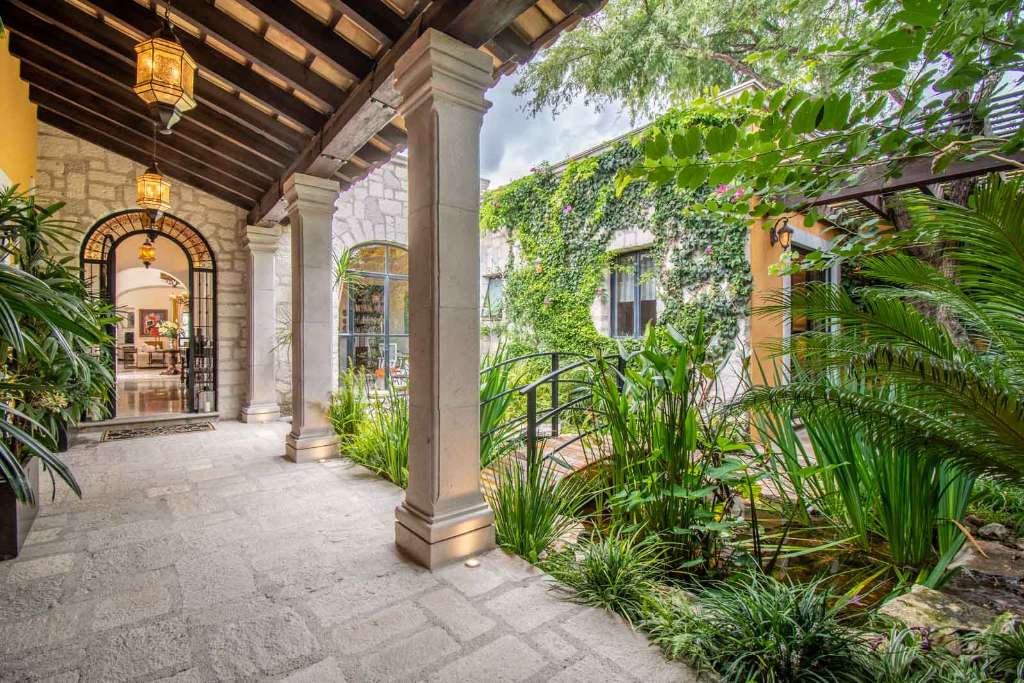
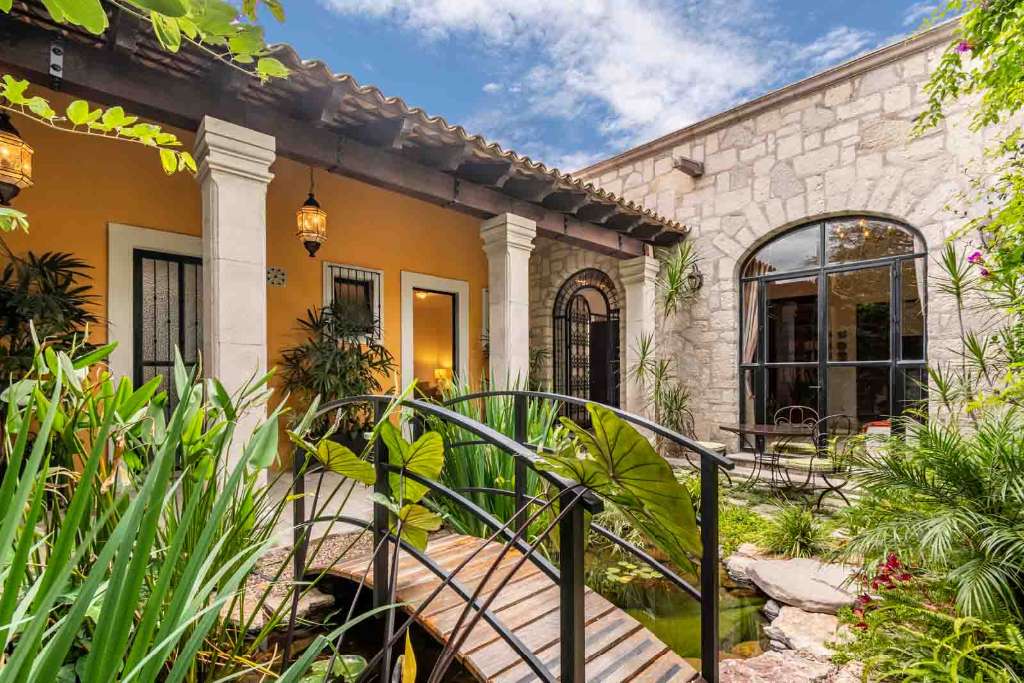
Arrival sets the tone immediately. A covered entry foyer unfolds beside a tranquil koi pond, creating a serene transition into the property. From this welcoming courtyard, a completely independent one-bedroom casita provides a private retreat for guests, while an additional en suite bedroom offers further flexibility before reaching the principal residence.
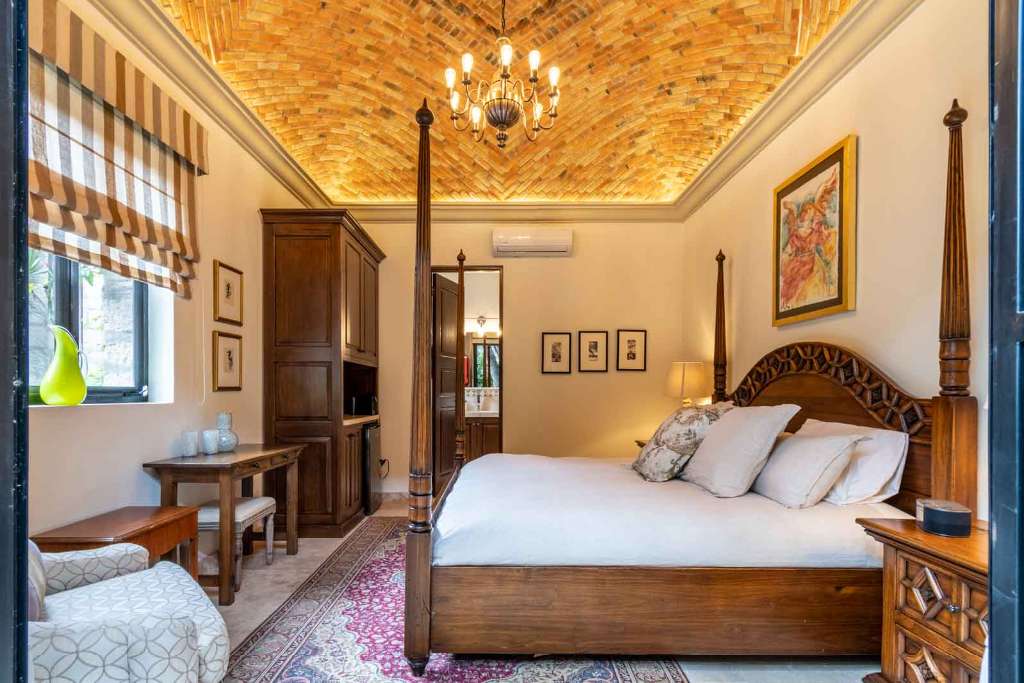
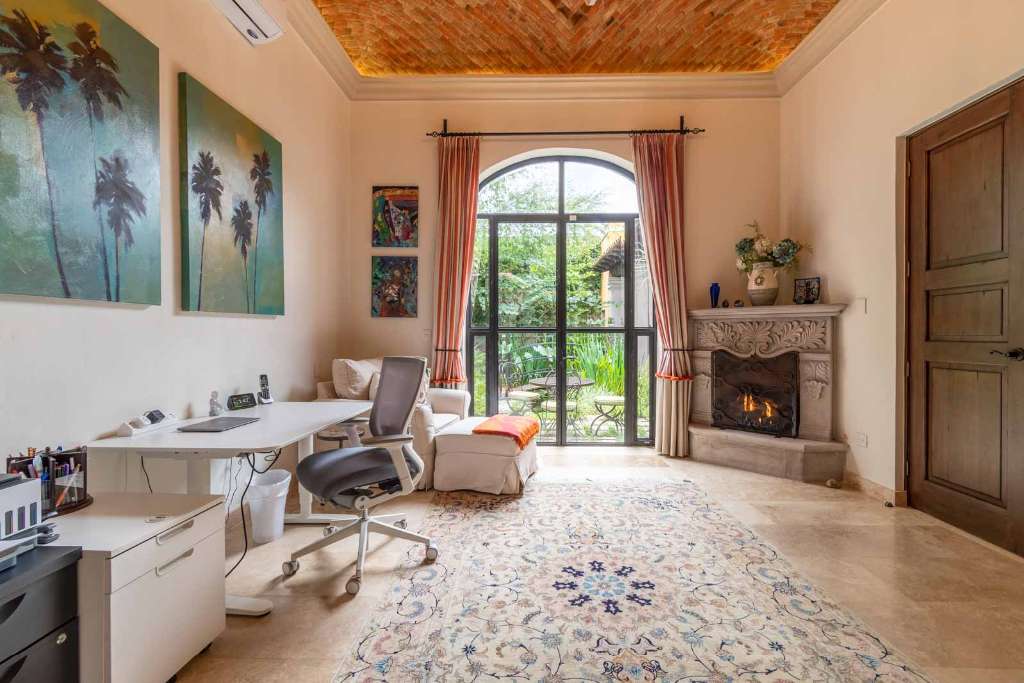
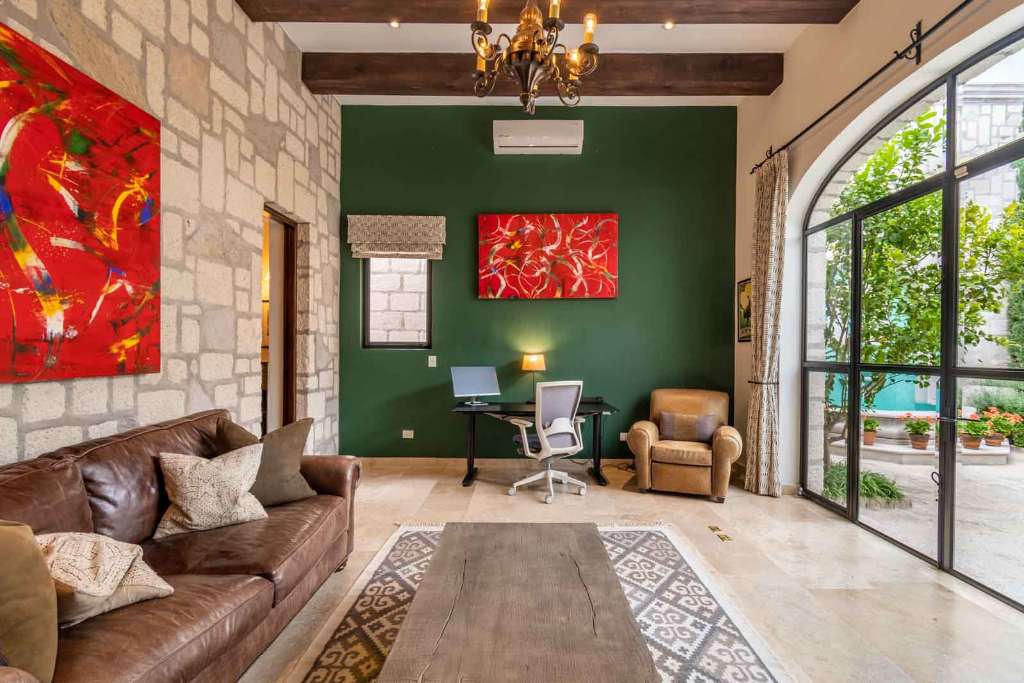
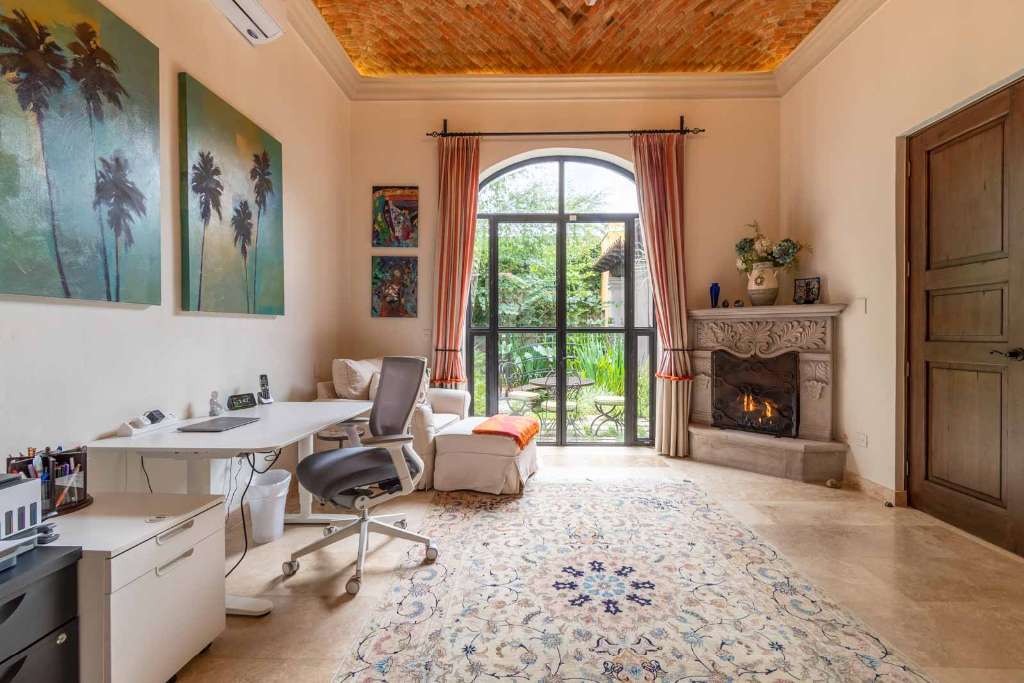
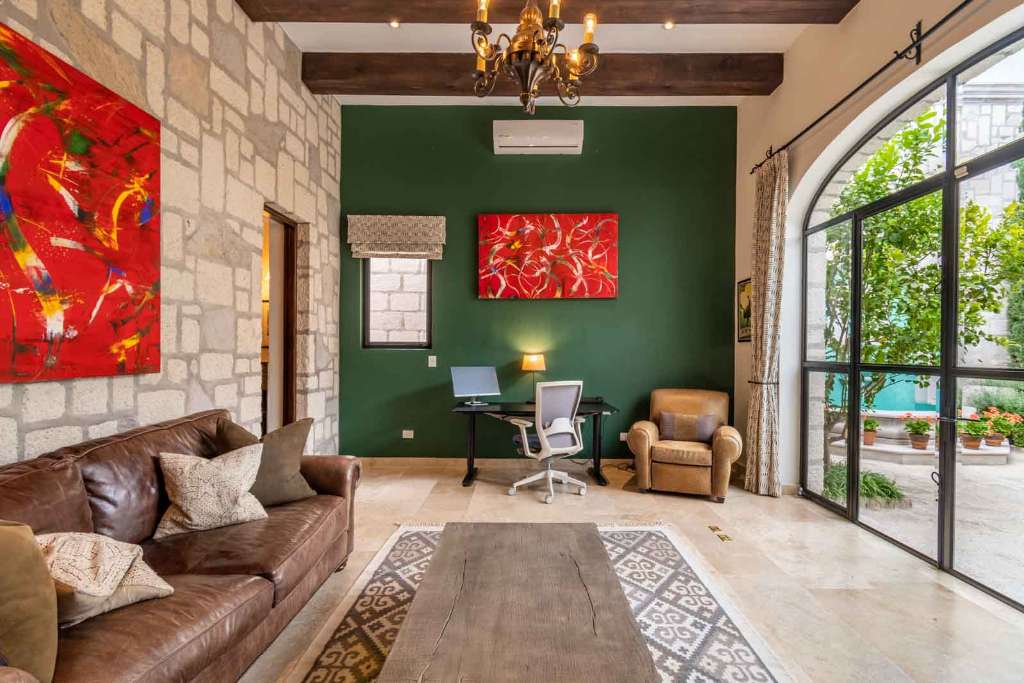
The main house is introduced through a monumental handcrafted iron door framed by stonework. Inside, two generously proportioned en suite rooms are currently arranged as an office/studio and television lounge, allowing for flexible use as bedrooms, workspaces, or guest accommodations.
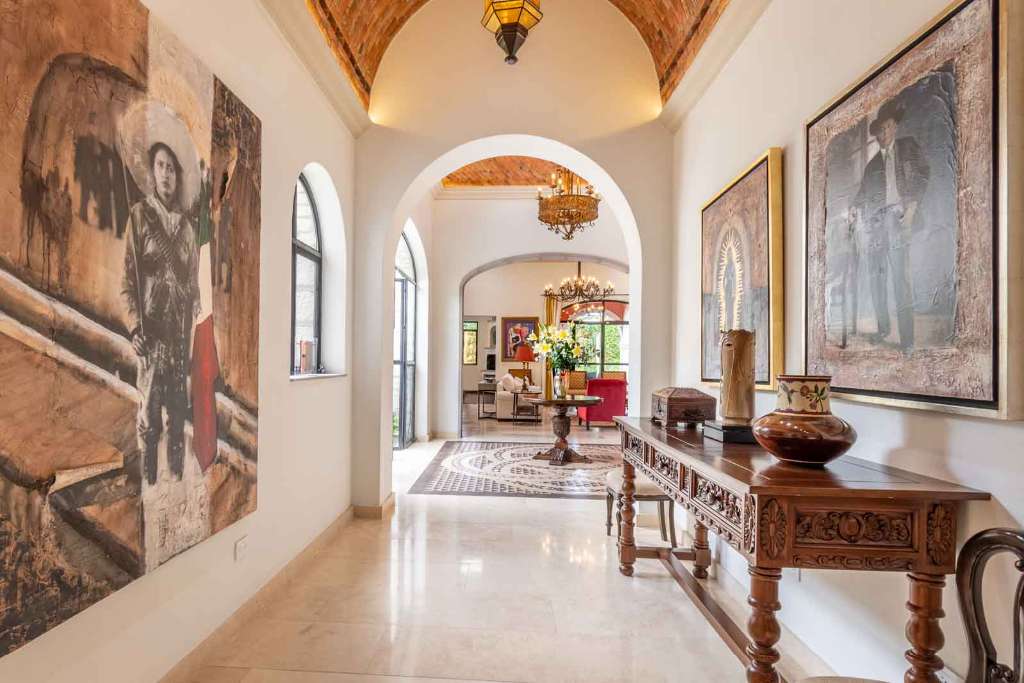
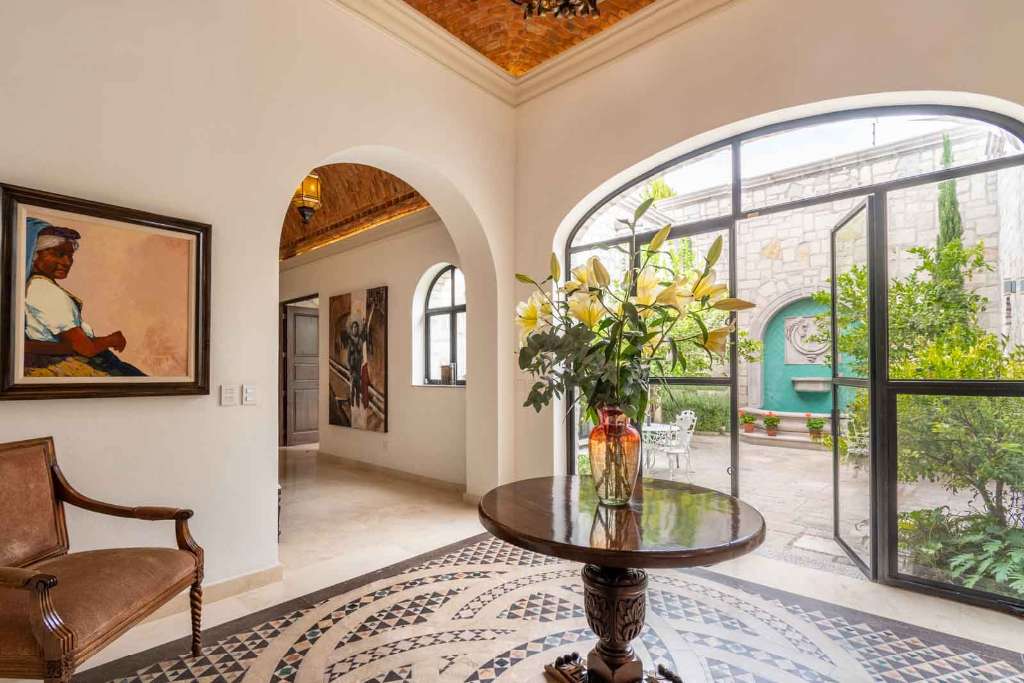
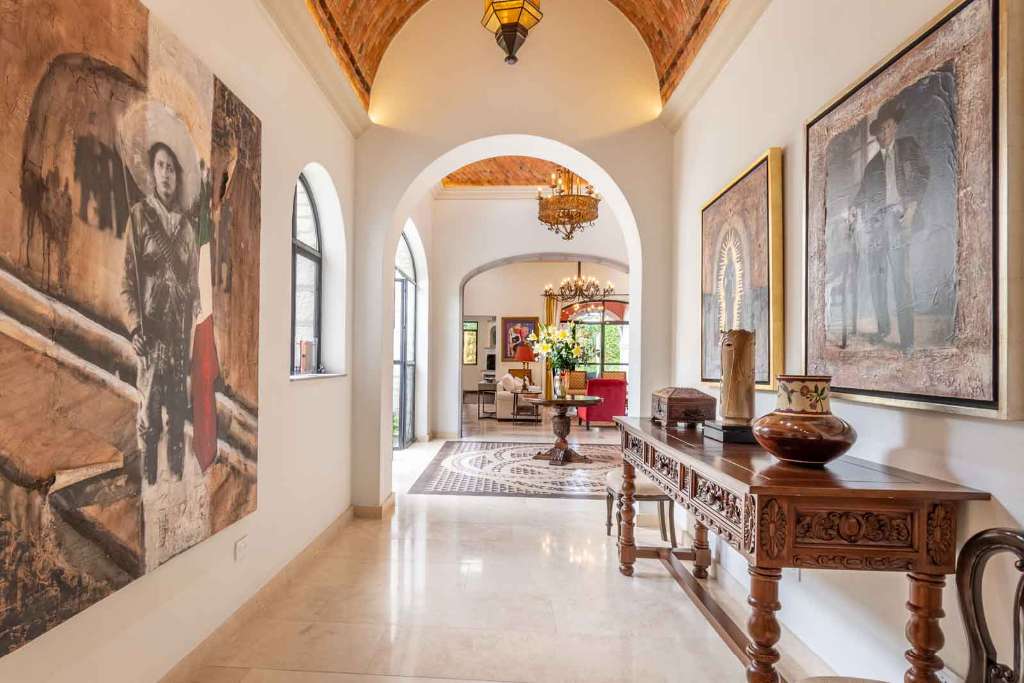
A dramatic corridor crowned by an expansive cañón bóveda creates one of the home’s most memorable architectural perspectives. Warm brickwork, softly illuminated to emphasize its craftsmanship, contrasts beautifully with polished travertine floors and graceful arches.
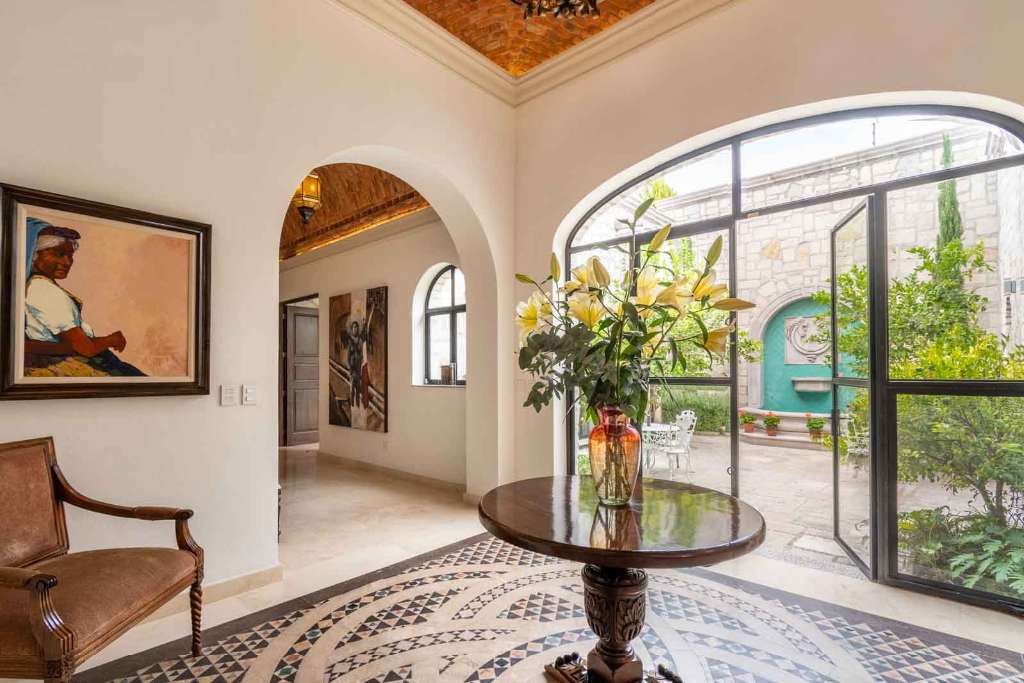
The passage culminates in a gracious foyer distinguished by an extraordinary handcrafted Cosmati stone floor. Rooted in the centuries-old Italian tradition of assembling individually cut pieces of marble and colored stone into intricate geometric compositions, the work has an almost jewel-like quality.
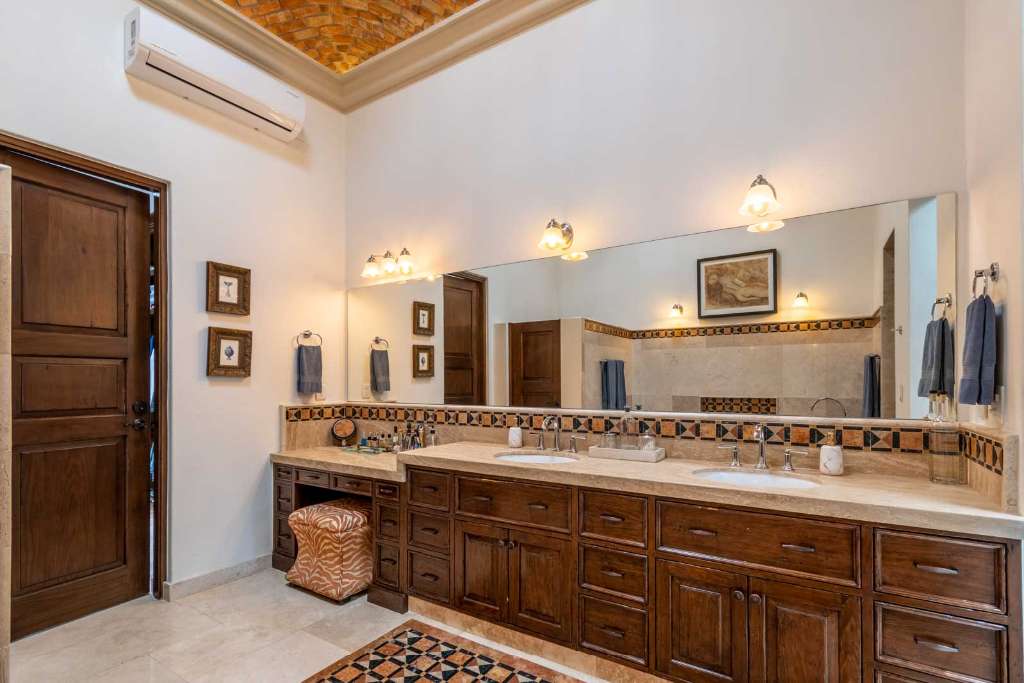
The Cosmati work throughout the residence was created by Lis Bisgaard, a Danish-trained architect and co-founder of Atelier Stellis in San Miguel de Allende. Her distinctive stone compositions appear in several important areas of the home, including the entry foyer, the kitchen, and the principal bathroom, creating a refined artistic thread that contributes significantly to the residence’s unique identity.
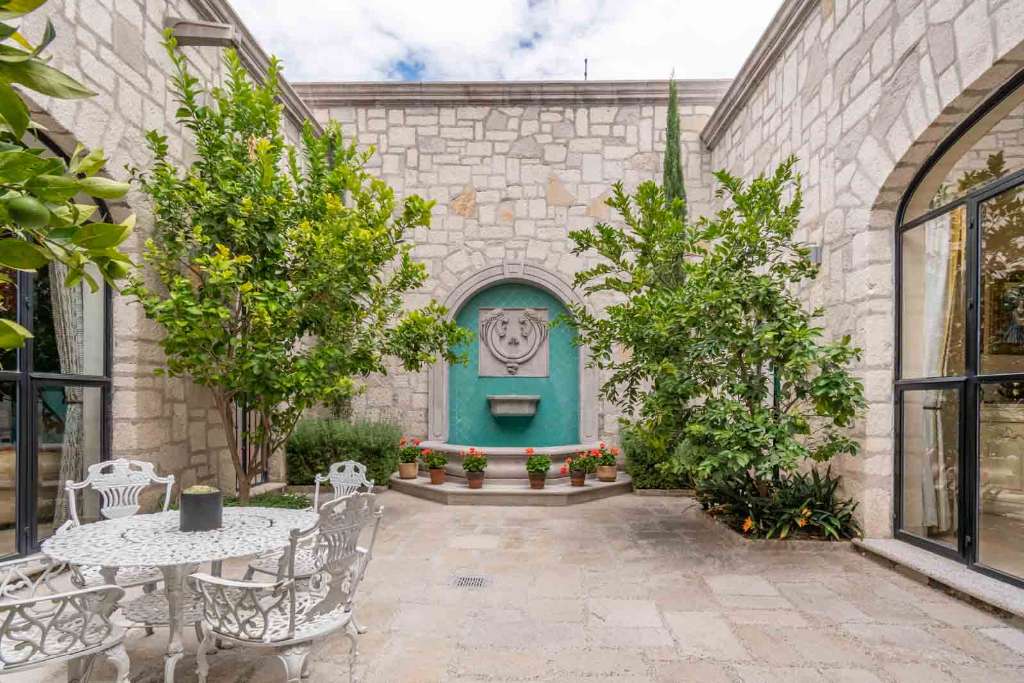
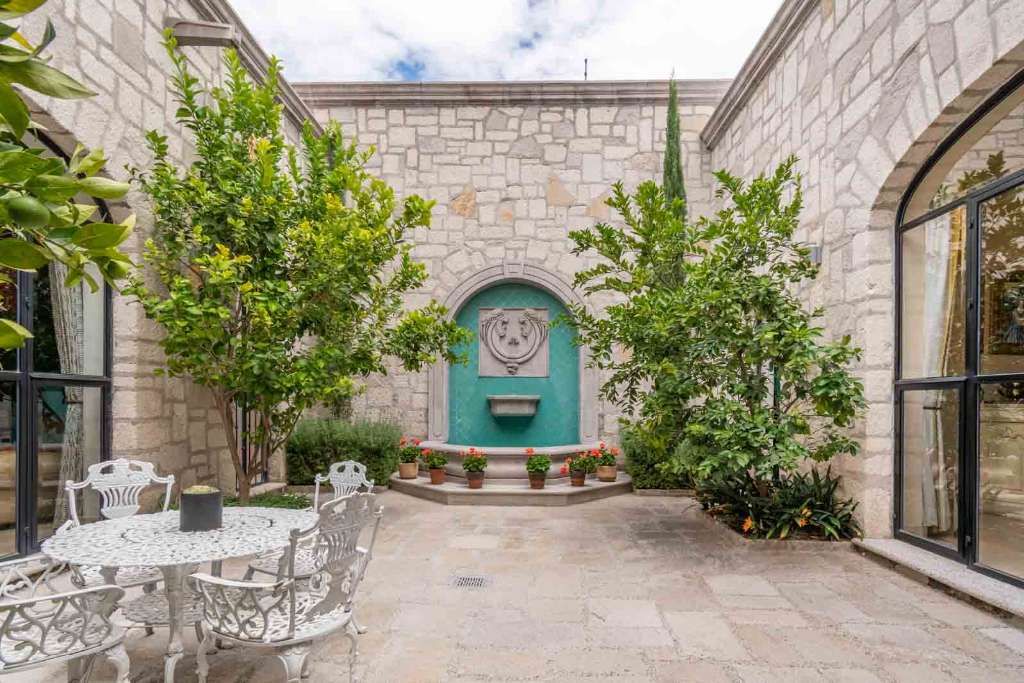
Adjacent to the foyer, an intimate open-air courtyard features a water element accented by two carved cantera angels, while the principal living areas unfold naturally toward the landscaped garden.
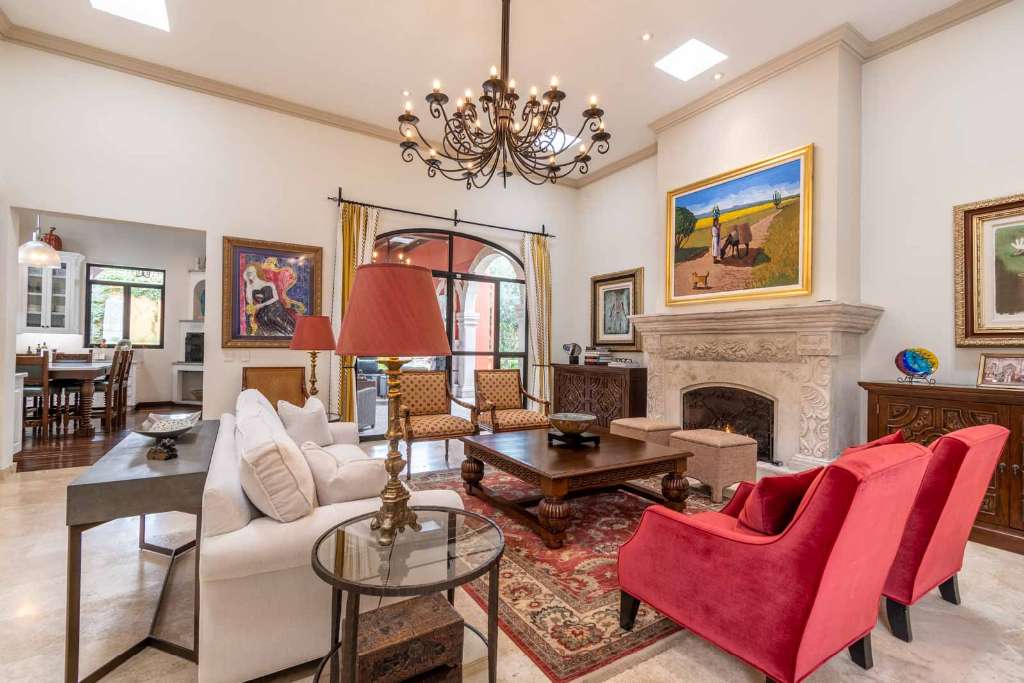
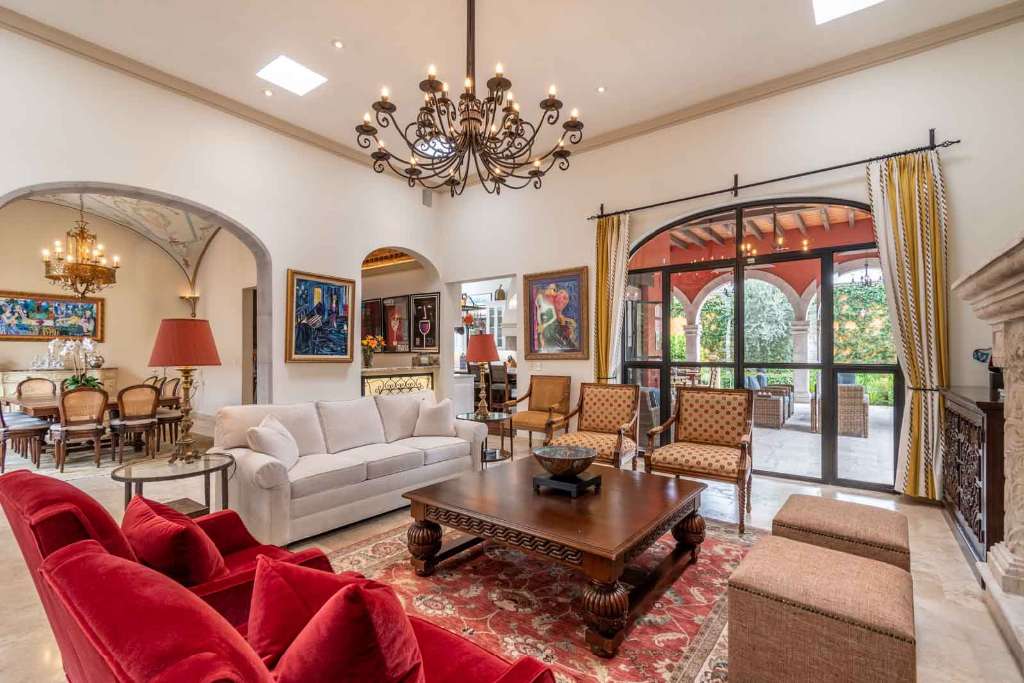
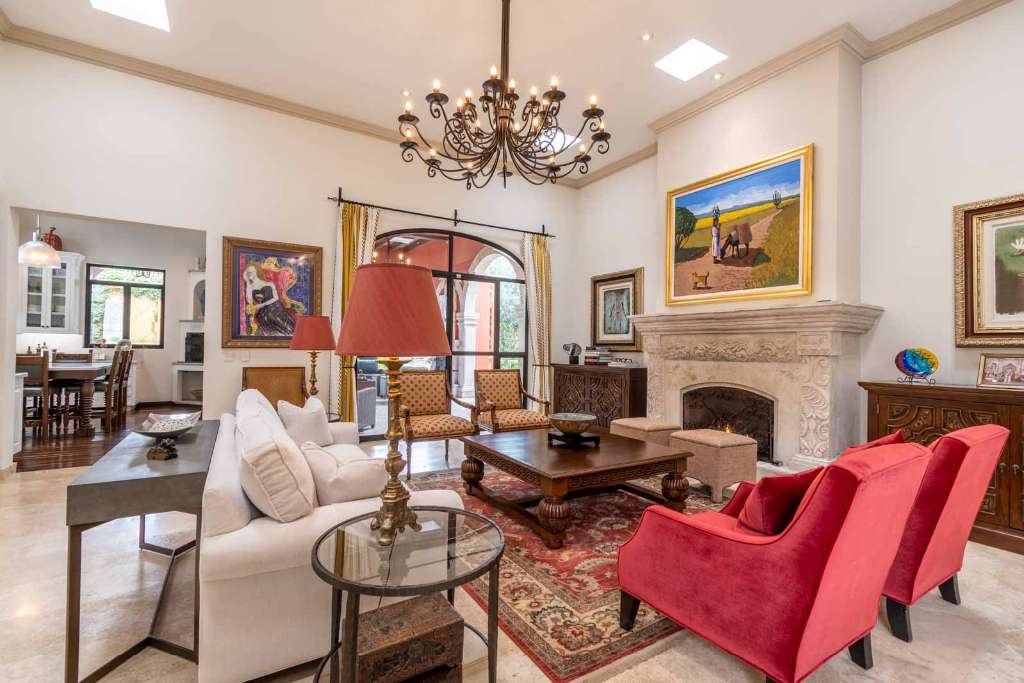
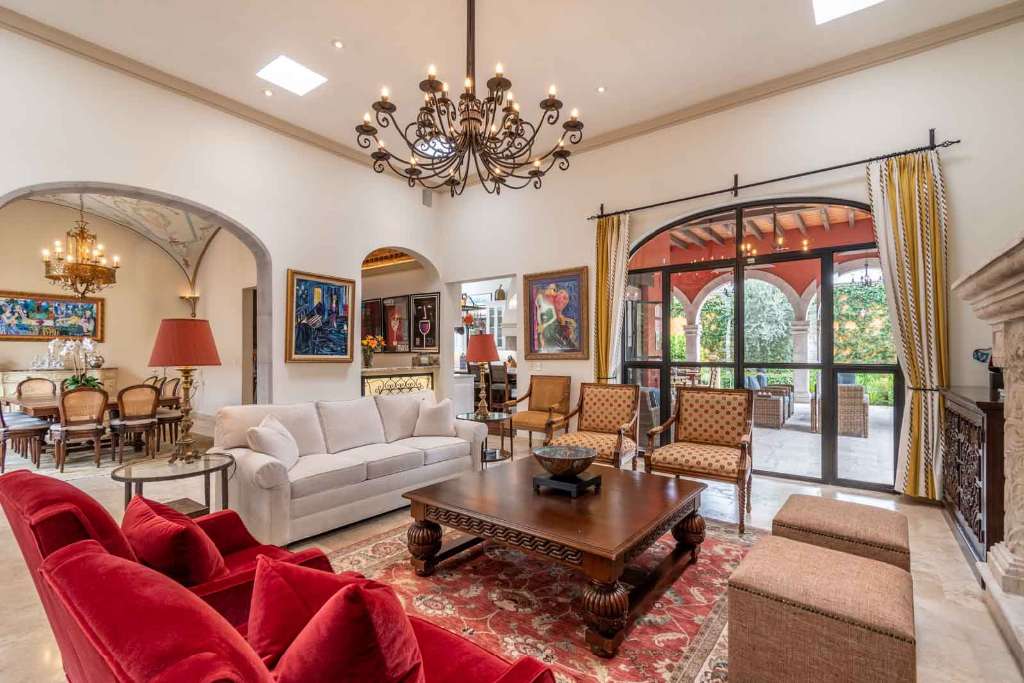
The expansive living room is anchored by a substantial gas fireplace and opens toward the central courtyard, establishing an effortless connection between indoor and outdoor living.
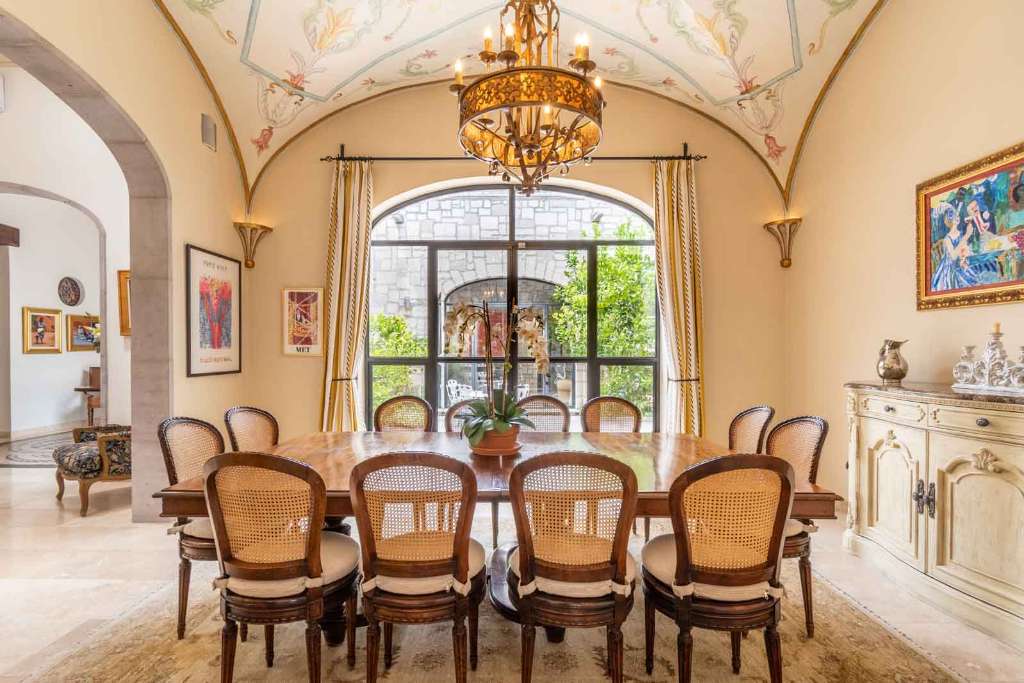
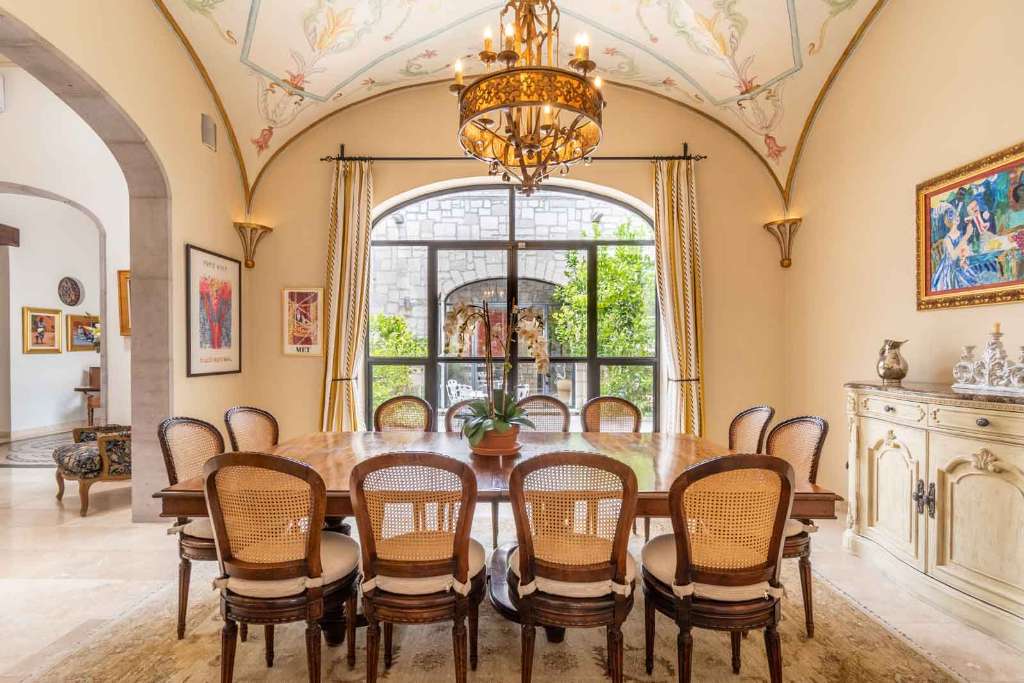
The adjoining dining room is crowned by an exquisite bóveda de pañuelo, plastered and transformed through delicate hand-painted botanical and ornamental motifs. Large windows frame views toward the garden and fountain, creating an elegant setting for both intimate dinners and larger gatherings.
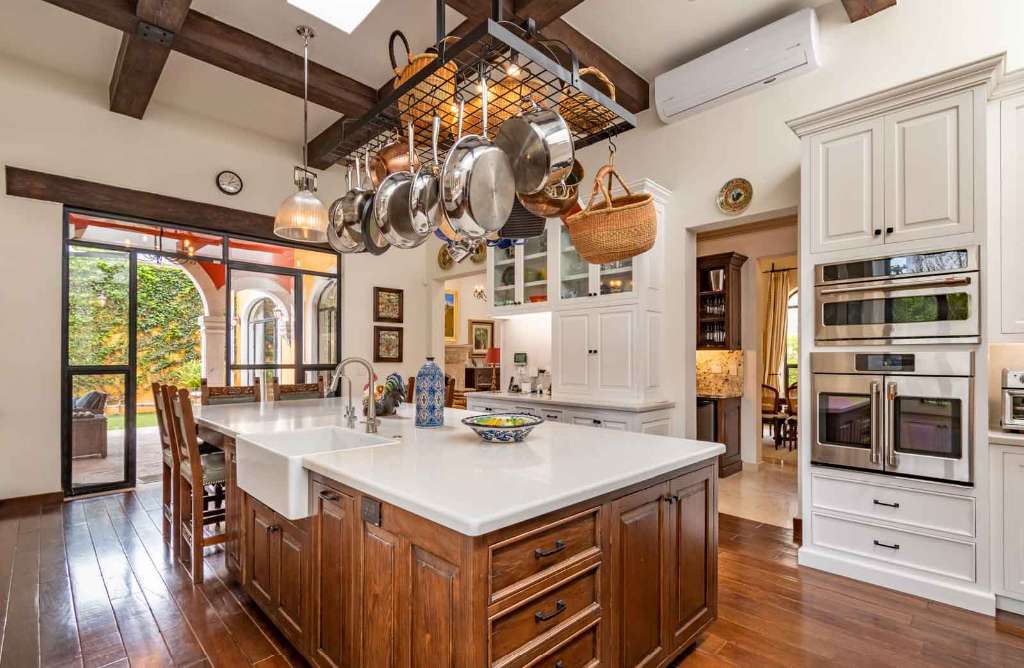
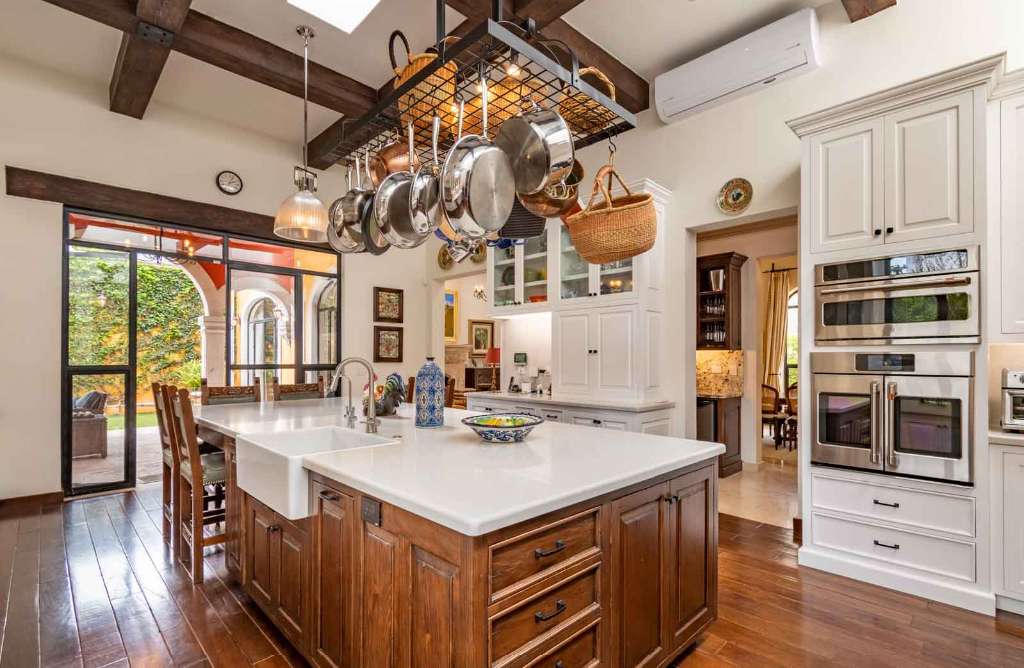
At the heart of the home is a beautifully appointed chef’s kitchen with generous quartz surfaces and a substantial center island. Appliances include a Monogram induction cooktop, Café oven and microwave, KitchenAid dishwasher, oversized refrigerator, double sink, garbage disposal, and reverse-osmosis drinking system with hot and cold filtered water.
An adjoining dedicated bar with quartz surfaces and a wine cooler extends the entertaining space, while an oversized walk-in pantry connects directly to a large laundry room and private utility patio.
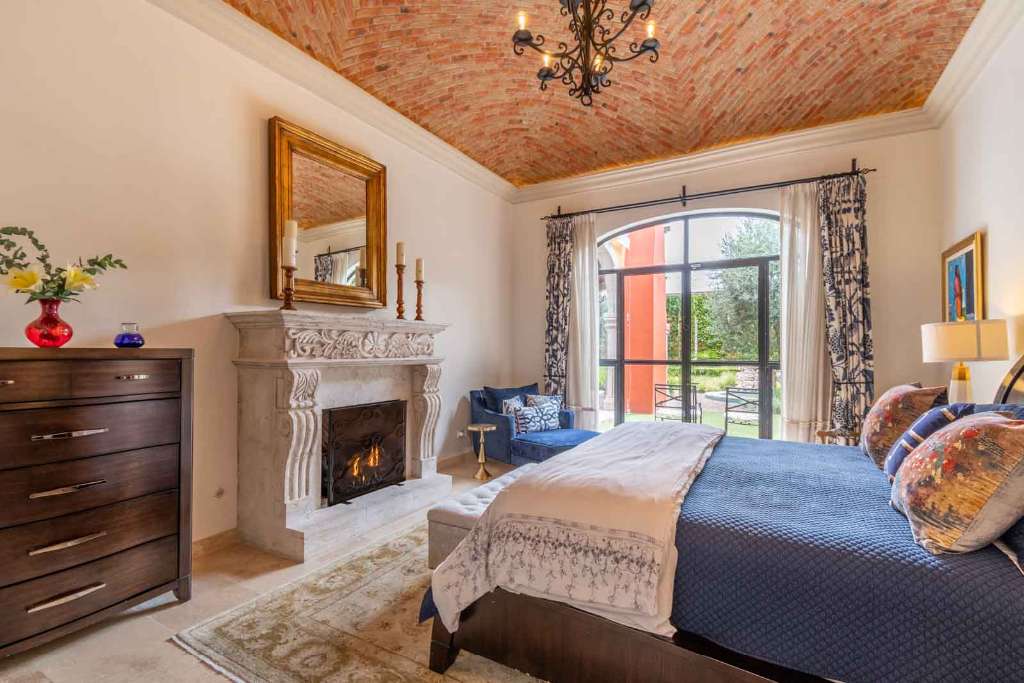
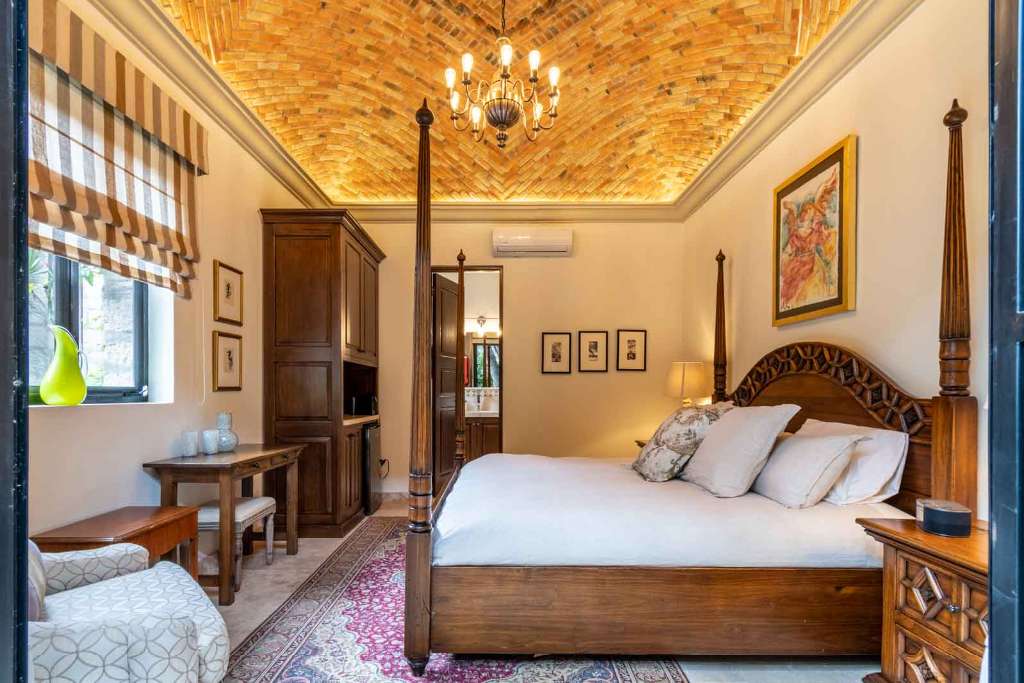
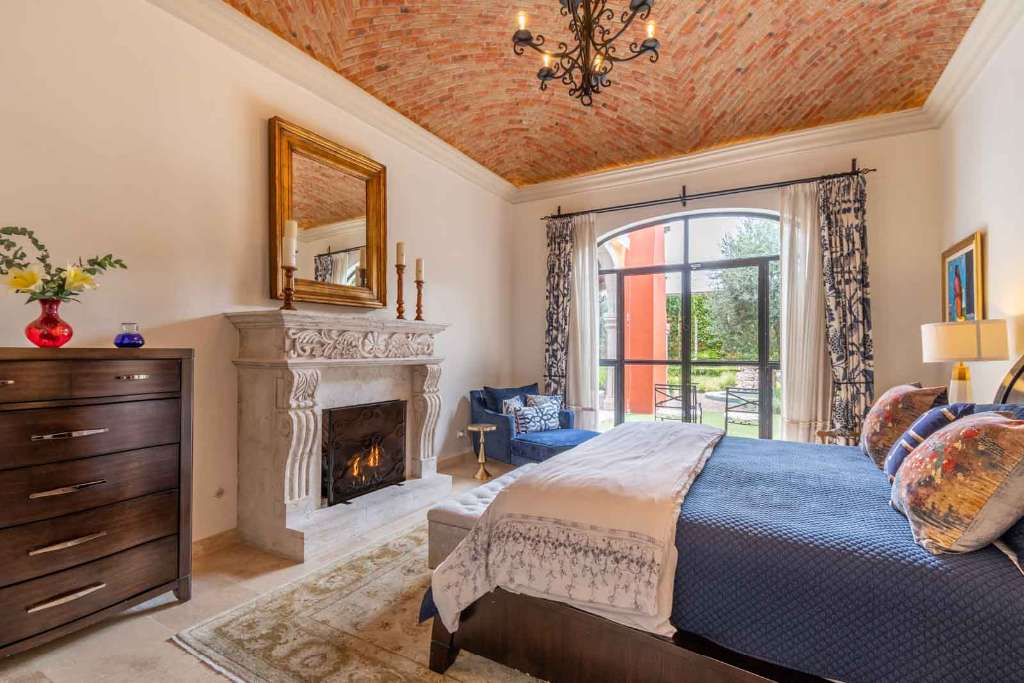
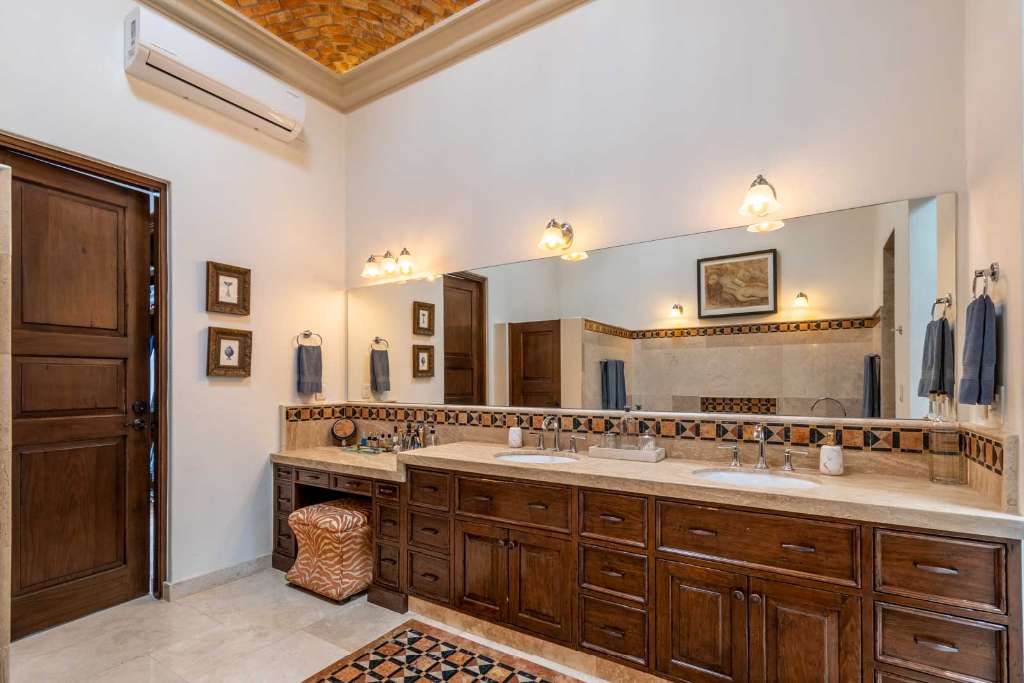
The principal suite overlooks the landscaped grounds and has been conceived as a true private sanctuary. A dramatic brick bóveda crowns the bedroom, while a beautifully carved cantera fireplace adds warmth and architectural presence. The spacious principal bath features elegant stone finishes, a freestanding soaking tub, separate shower, generous proportions, and additional Cosmati detailing. A substantial walk-in dressing room completes the suite.
Throughout the residence, the custom woodwork is equally remarkable. Architectural millwork was crafted by renowned San Miguel master cabinetmaker Manuel Padrón, whose doors, cabinetry, built-ins, furnishings, and decorative elements reveal exceptional carving, precision, and traditional craftsmanship.
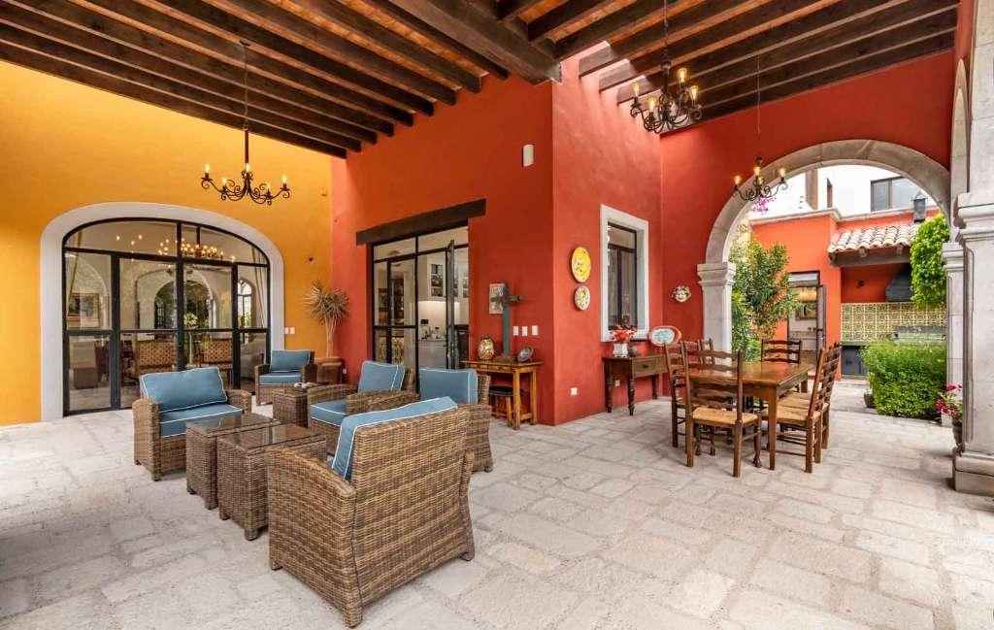
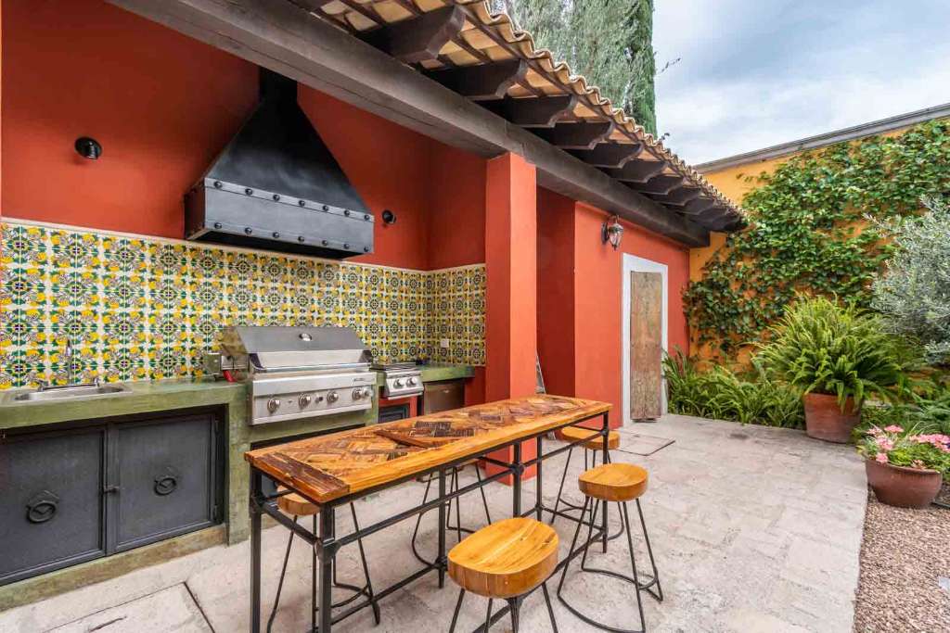
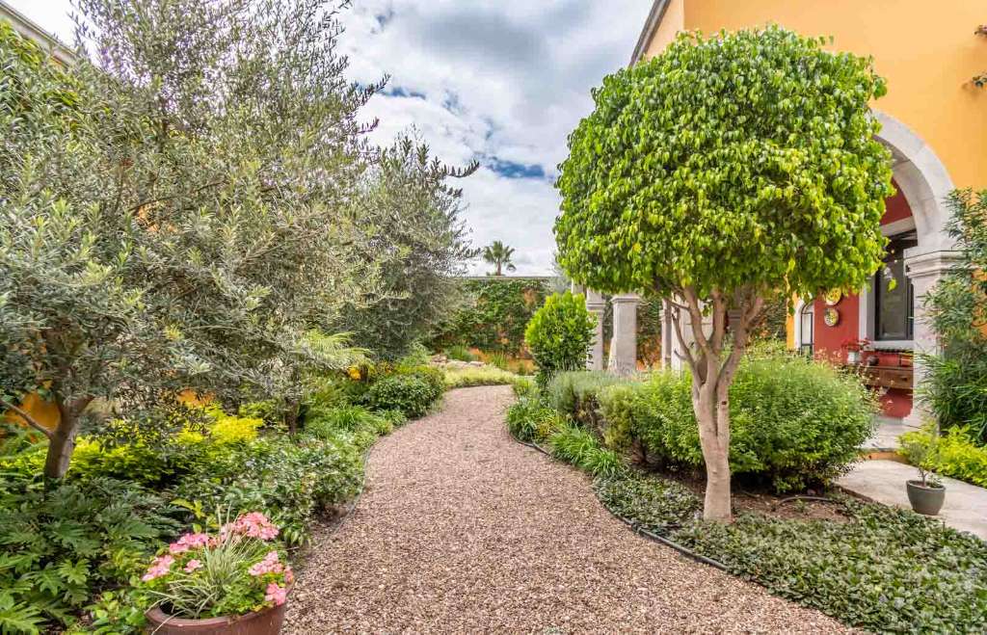
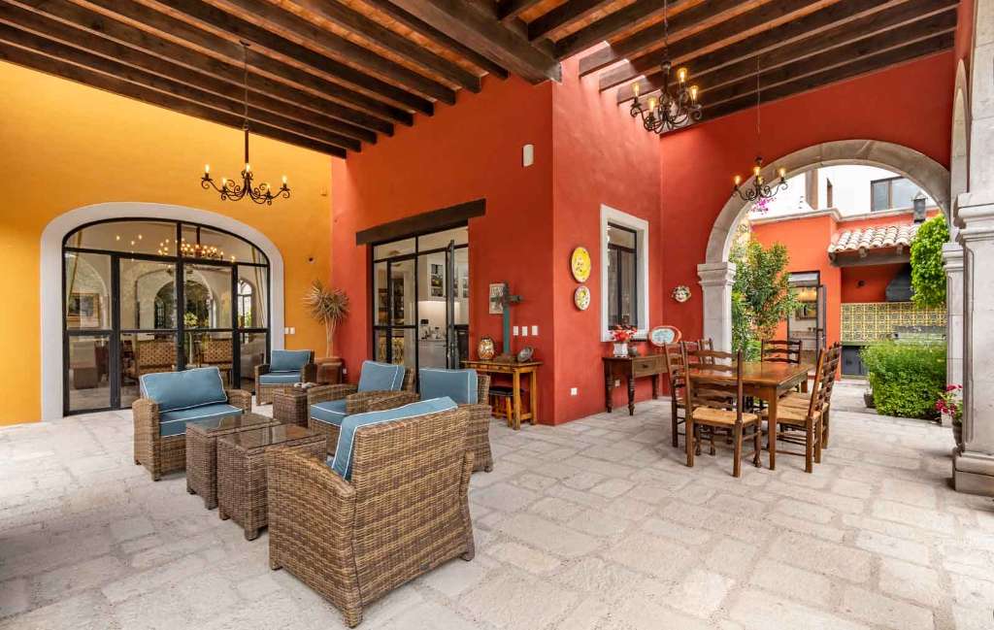
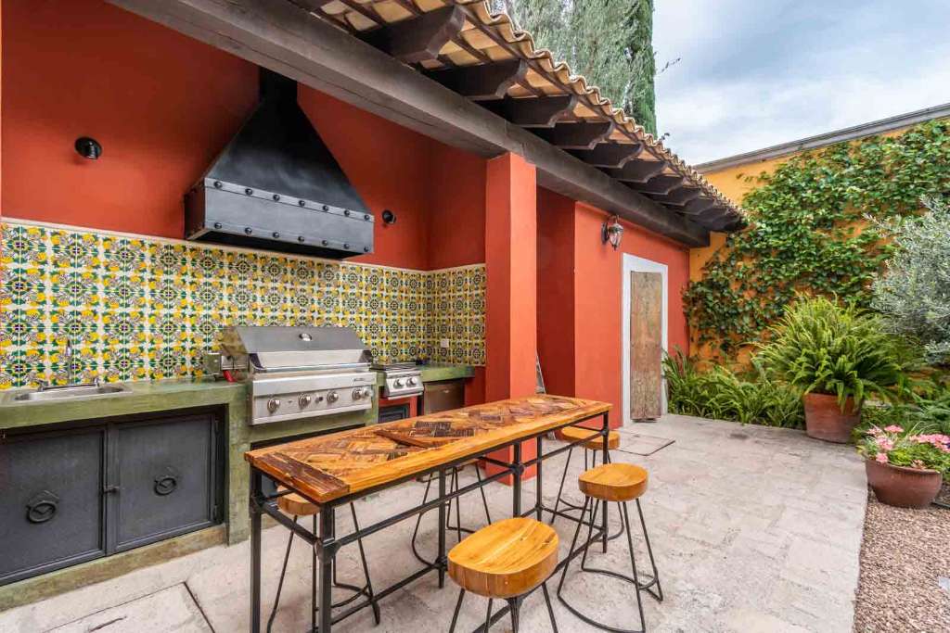
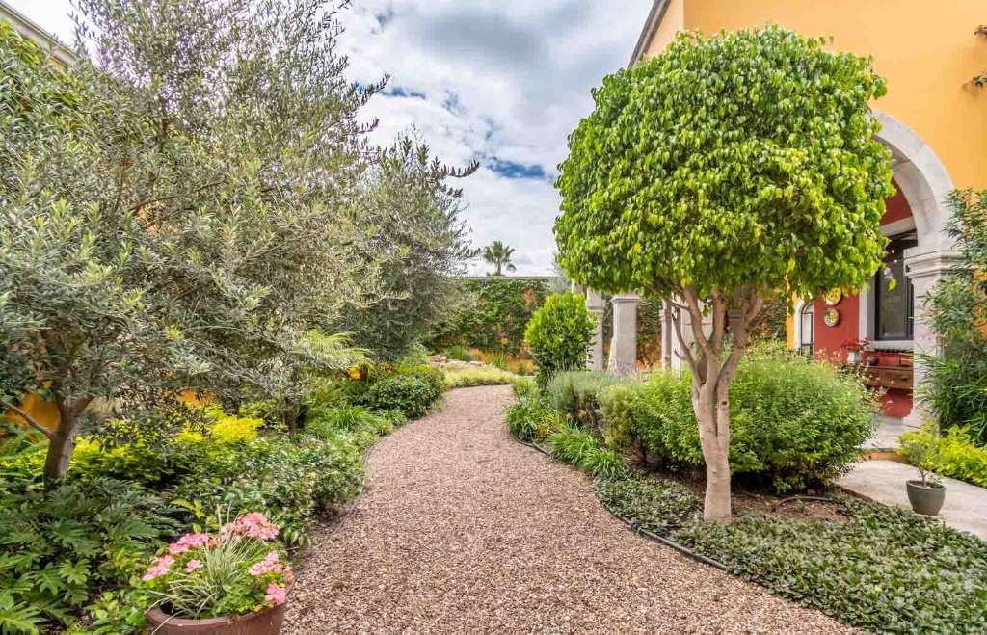
Outdoor living has been given equal consideration. The landscaped courtyard and garden offer multiple inviting settings for enjoying San Miguel’s celebrated climate, including a dedicated grilling area, jacuzzi, and covered outdoor sitting area.
Behind the beauty of the residence is an equally sophisticated level of infrastructure. The property is equipped with solar panels and battery backup, as well as a comprehensive water system with whole-house softening, purification, reverse osmosis, and two cisterns. Additional features include a two-car garage, alarm system, and motion detectors.
Throughout Casa Cosmati, travertine, cantera, handcrafted ironwork, traditional brick bóvedas, hand-painted ceilings, custom millwork, fountains, carved stone, and handcrafted Cosmati details create visual richness without excess.
With its independent casita, multiple en suite bedrooms, flexible office and media spaces, exceptional principal suite, gourmet kitchen, private gardens, sophisticated infrastructure, and seamless indoor-outdoor connection, Casa Cosmati presents a rare opportunity to own a refined Spanish Colonial residence in Atascadero, one of San Miguel de Allende’s most sought-after residential neighborhoods.
More than a home, Casa Cosmati is a celebration of architecture, craftsmanship, and the enduring character of San Miguel de Allende—created for those who recognize that true luxury is found in the details.
Building Information:
Land Information:

Agent Info


This Weeks Featured Properties